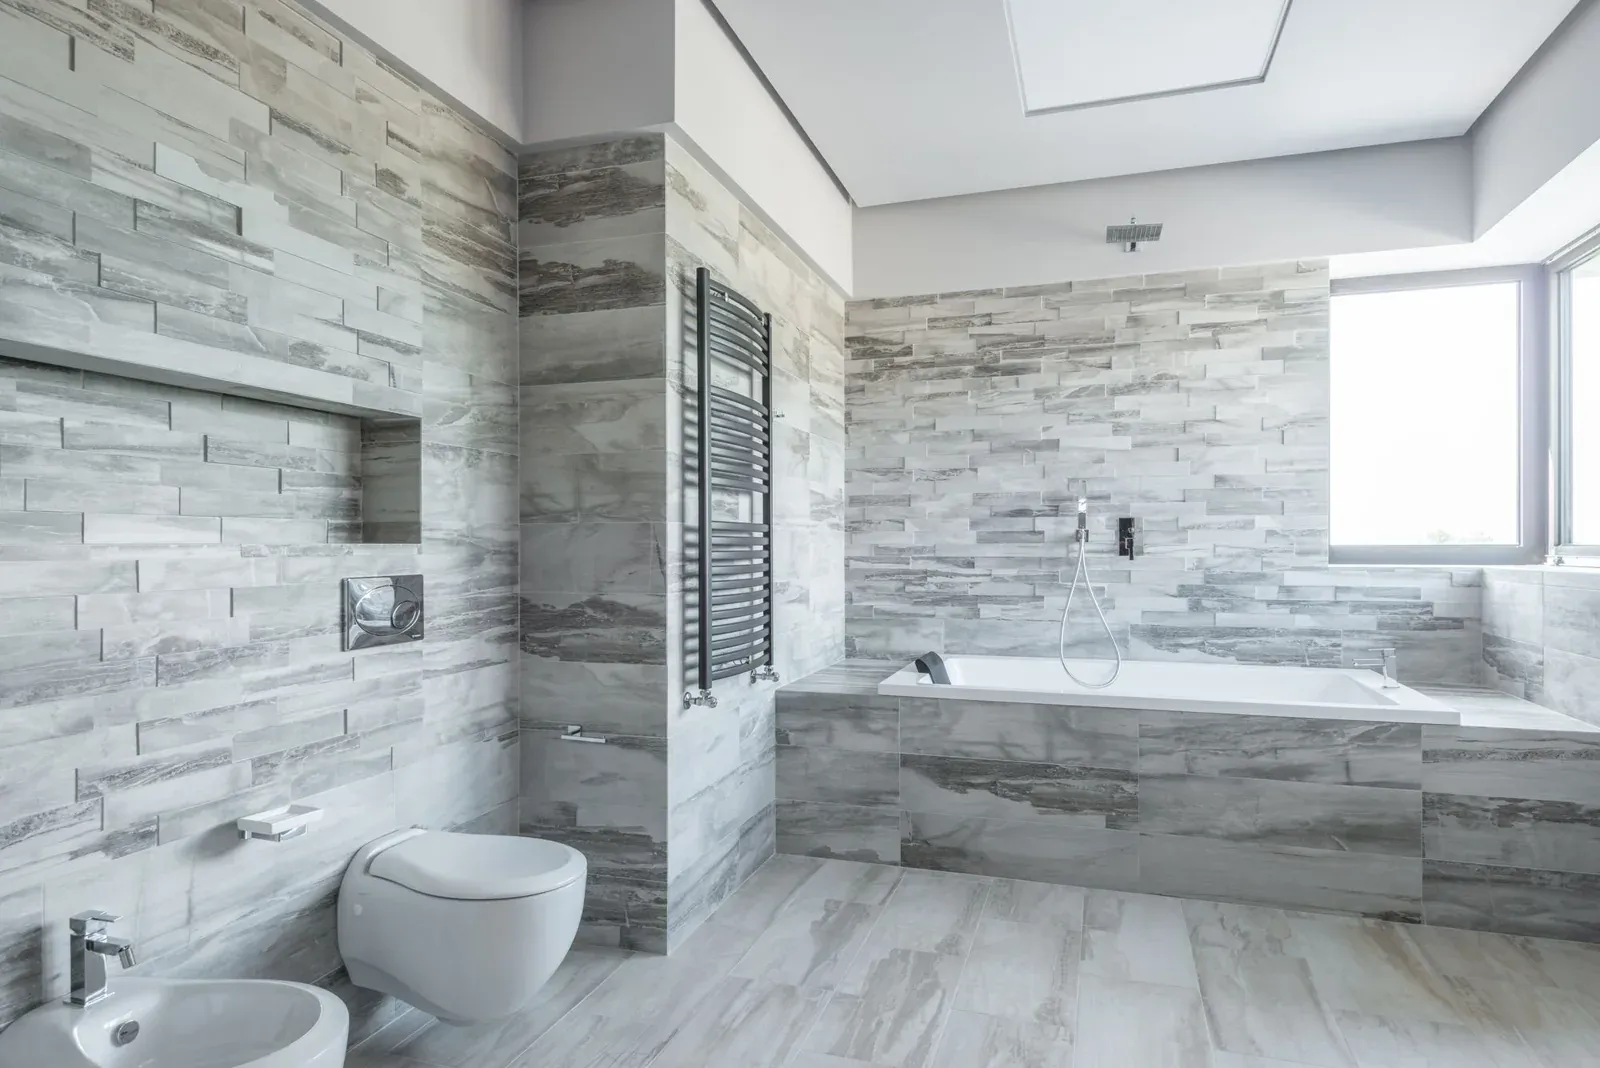
Coordinated bathroom tile
Discuss tile sizes, wall and floor transitions, edges and the complete wet-area scope.

Tile installation / Orange County
A tile floor or backsplash works best when layout, substrate, edges and transitions are considered together. Share your room, tile choice and existing surface to begin.
Bigelow Builders Inc. · CSLB #1163950 · B General Building
Ideas, preparation and possibilities
Use these references to discuss the style, materials and scope you have in mind.
Discuss tile sizes, wall and floor transitions, edges and the complete wet-area scope.
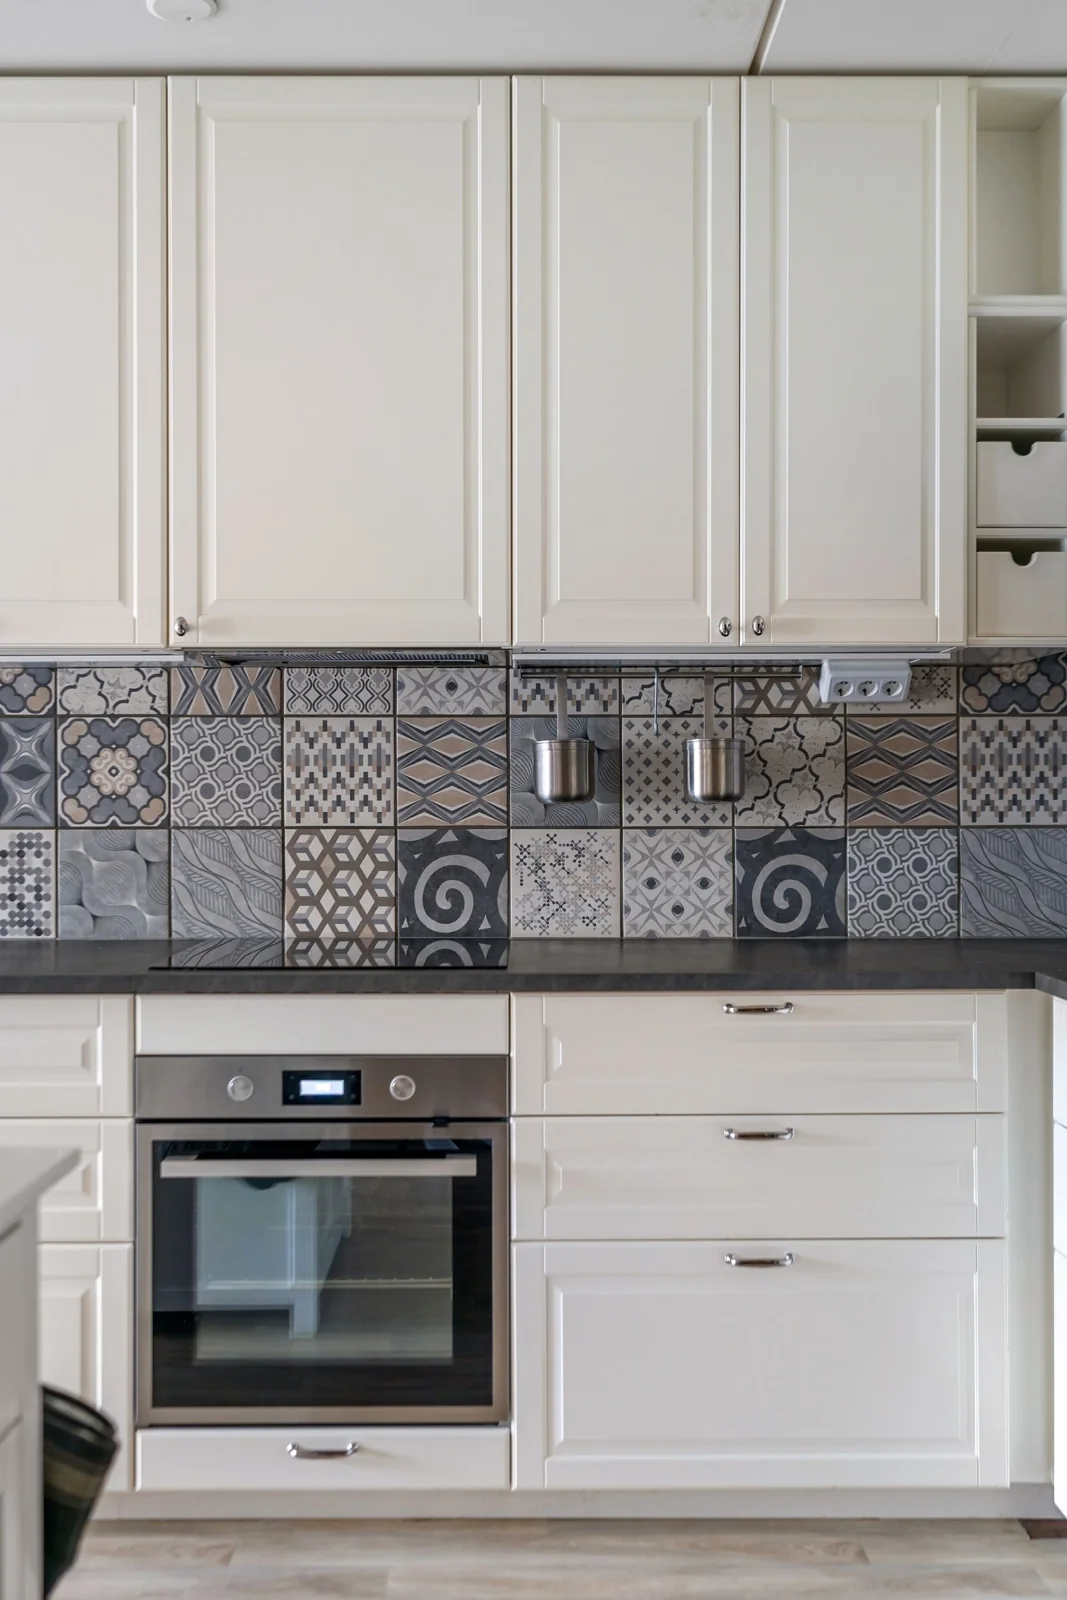
Compare pattern scale, grout contrast and where the tile stops at cabinets, counters and outlets. Confirm the actual sample and layout before ordering.
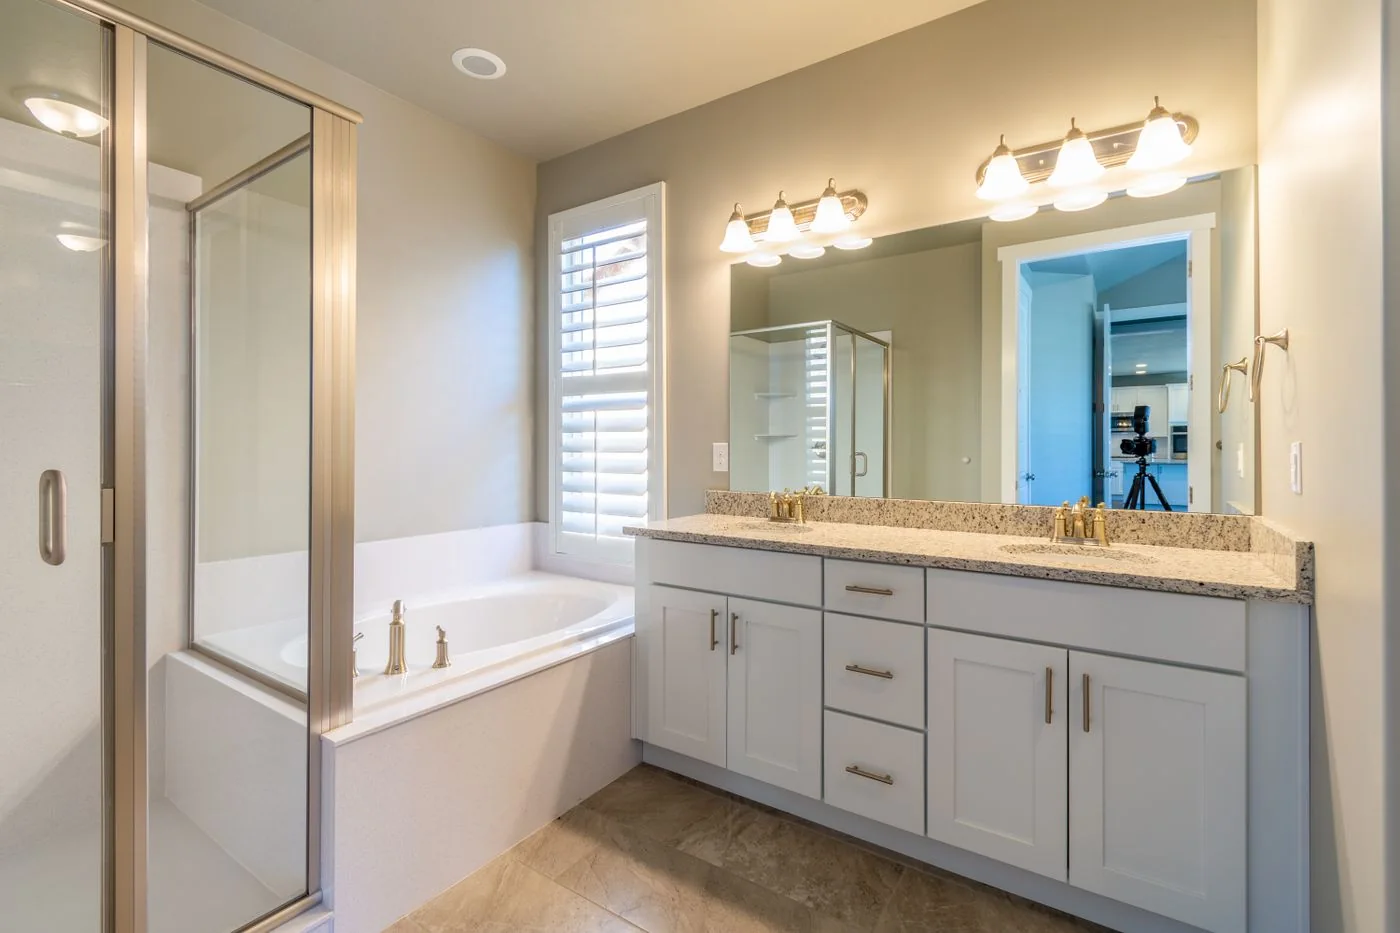
Compare how tile connects across the room while reviewing substrate and water-management needs.
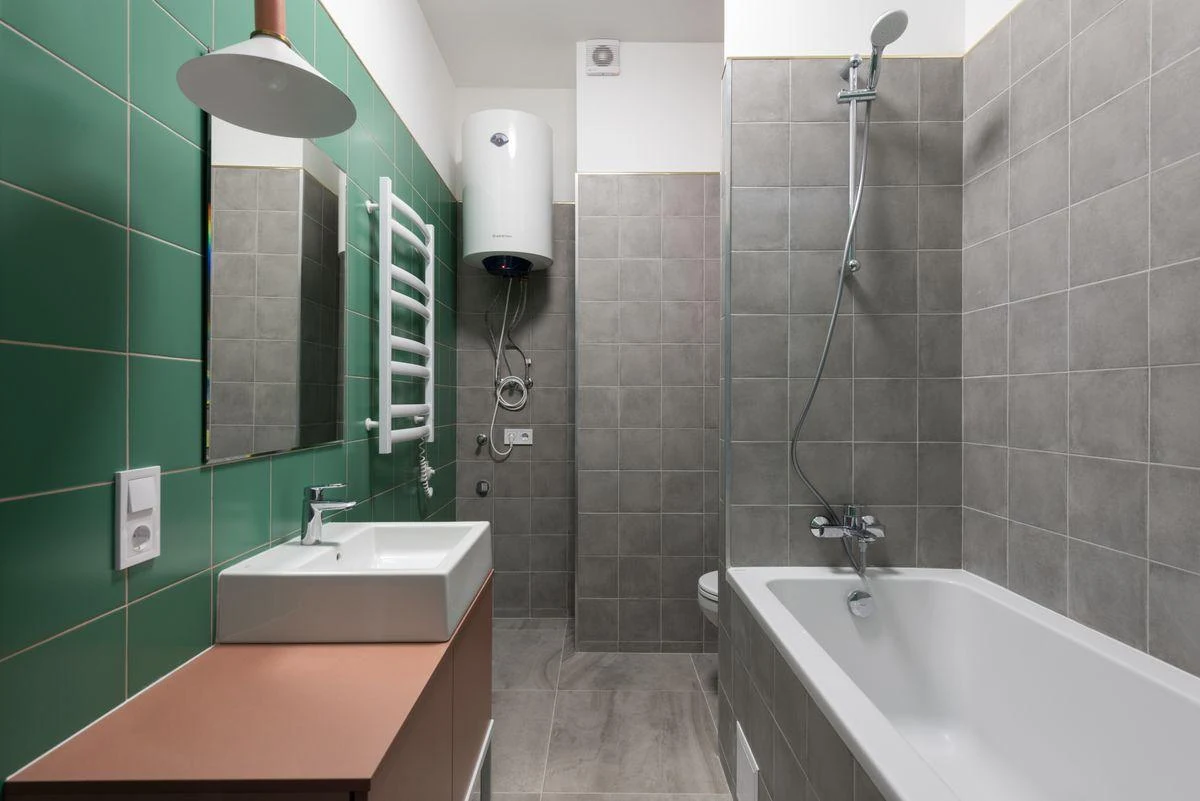
Use a stronger wall color alongside quieter surfaces. Confirm tile dimensions, layout, grout and edge treatment with physical samples.
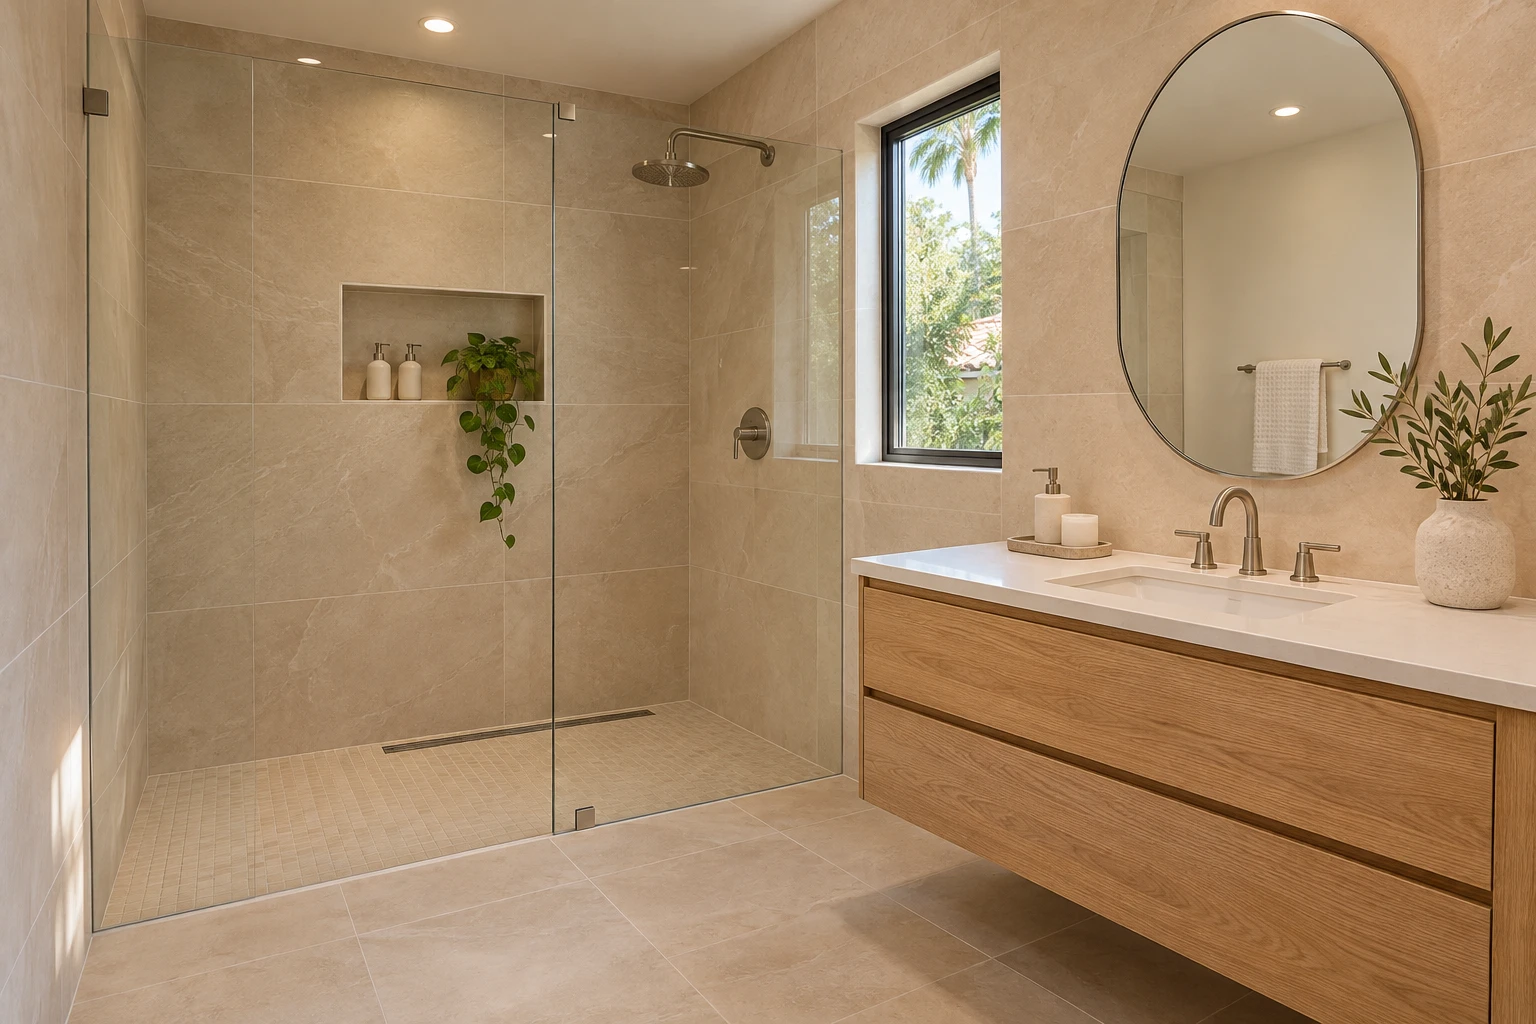
Compare large wall tiles with smaller shower-floor pieces and warm cabinetry. Discuss slopes, cut positions, niches and edge details before the layout is approved.
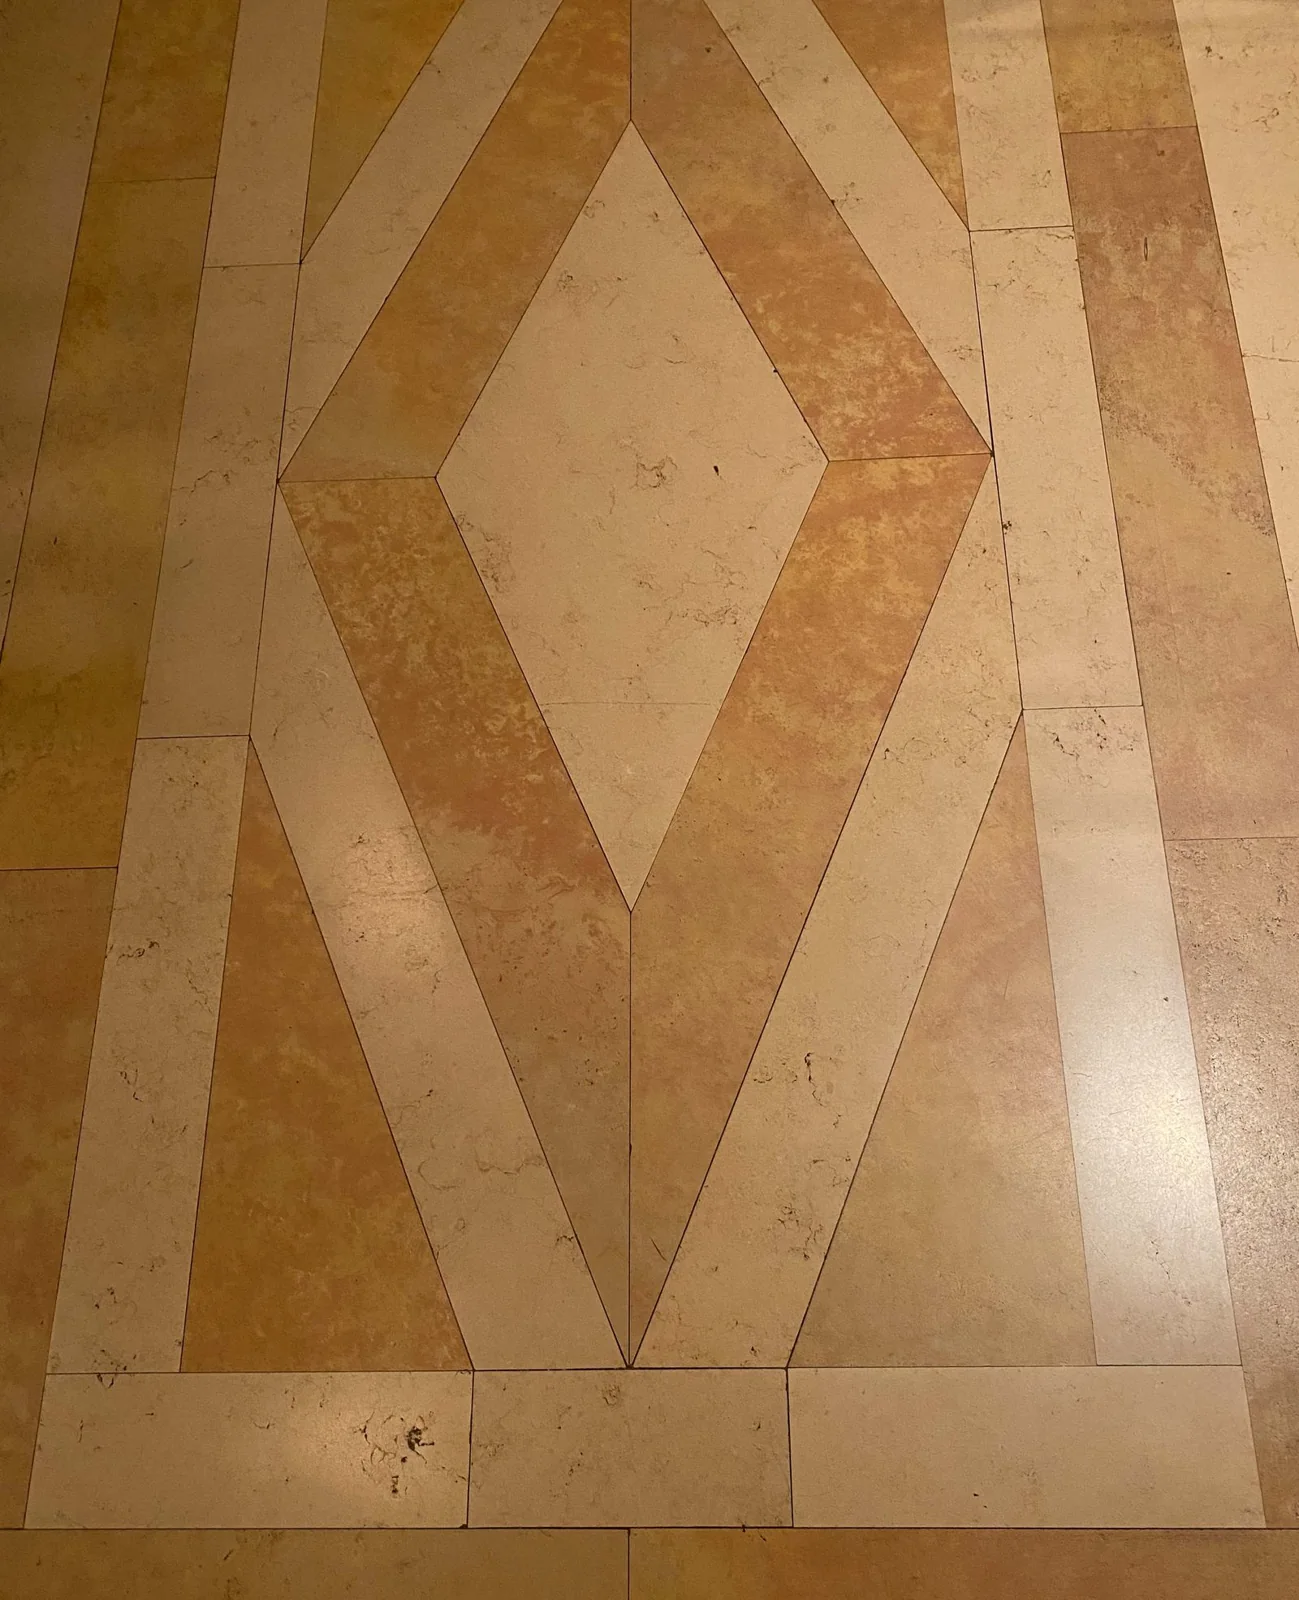
A geometric floor needs a planned starting line, borders and balanced cuts. Review the pattern, surface preparation and transitions before installation.
Stock photography and AI-generated planning references. These are not completed Bigelow Builds projects or confirmed local designs. Photo sources and credits.
Define the work
Clear inclusions make the first estimate conversation more useful.
Kitchens, bathrooms, entries and other interior rooms. Include the existing finish, removal needs and adjacent flooring.
Plan the pattern, outlet cuts, end points and exposed edges around cabinetry and counters.
Tile size, grout joints, edge profiles, cuts and transitions should be decided with the overall installation.
Trade-specific scopes and appropriately licensed specialty subcontractor arrangements are reviewed where required. A written agreement confirms the work.
What shapes the estimate
A suitable substrate · Material & pattern · Wet areas
Build your project requestFlatness, cracks, moisture and movement can change the preparation required. A finished tile surface cannot correct an unsuitable base.
Large formats, mosaics and diagonal or patterned layouts affect cuts, time and waste. Keep the tile product details available.
Shower and other wet-area requests need a separate review of waterproofing, drainage and the full assembly. Tile and grout alone are not waterproofing.
Before you begin
Tell us which product you have chosen and how much is available. The substrate, layout, trim pieces and overage should be reviewed before quantities are finalized.
That depends on the existing assembly, condition, height and product requirements. Do not assume an overlay is suitable until those details have been reviewed.
Include the request and note whether it is a complete rebuild or a repair. Wet-area work is reviewed for the entire waterproofing and drainage scope before a project is accepted.
Adhesive, grout and any sealant have product-specific cure requirements. The work sequence and return-to-use guidance should be confirmed for the selected materials.
Orange County / Your next project
Use the short form or combine services, measurements and related work in the guided request.
Open guided requestNewport Beach, Irvine, Costa Mesa, Huntington Beach, Mission Viejo and surrounding Orange County communities.