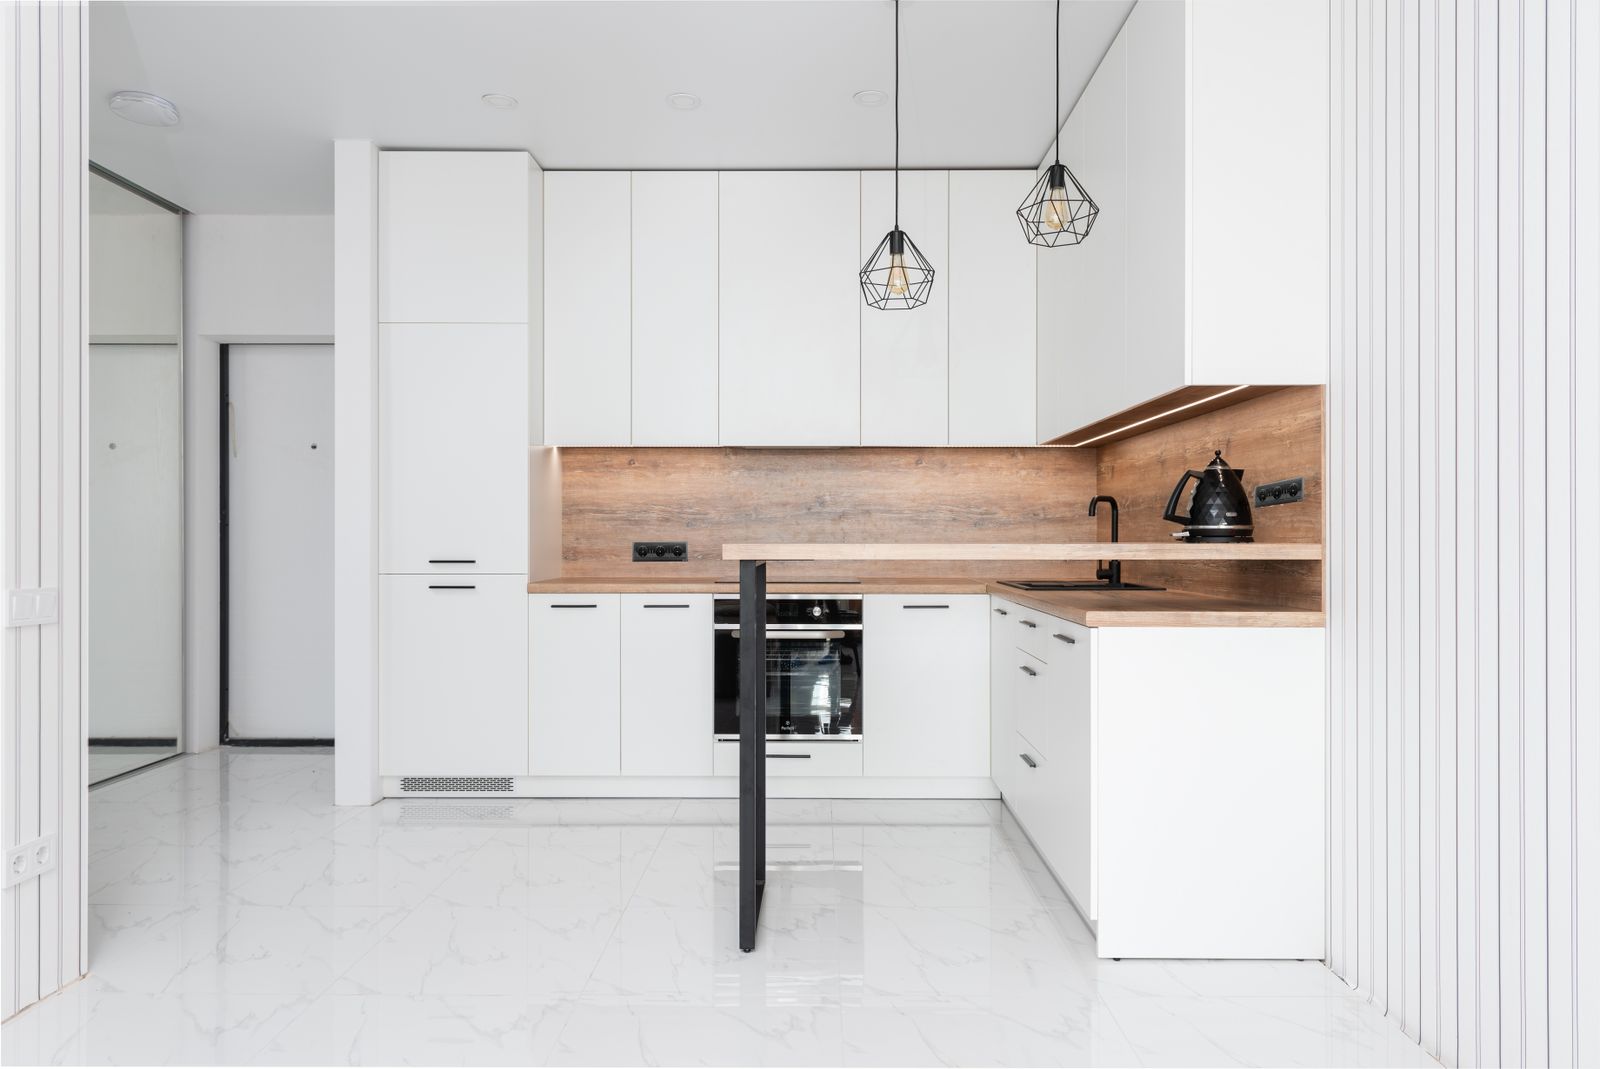
A focused kitchen refresh
Update the cabinetry, surfaces and finishes while reviewing what can stay in place.

Kitchen remodeling / Orange County
Improve the room where meals, conversations and everyday routines come together. Plan a focused refresh or a broader kitchen remodel with the layout, selections and construction scope considered together.
Bigelow Builders Inc. · CSLB #1163950 · B General Building
Ideas, preparation and possibilities
Use these references to discuss the style, materials and scope you have in mind.
Update the cabinetry, surfaces and finishes while reviewing what can stay in place.
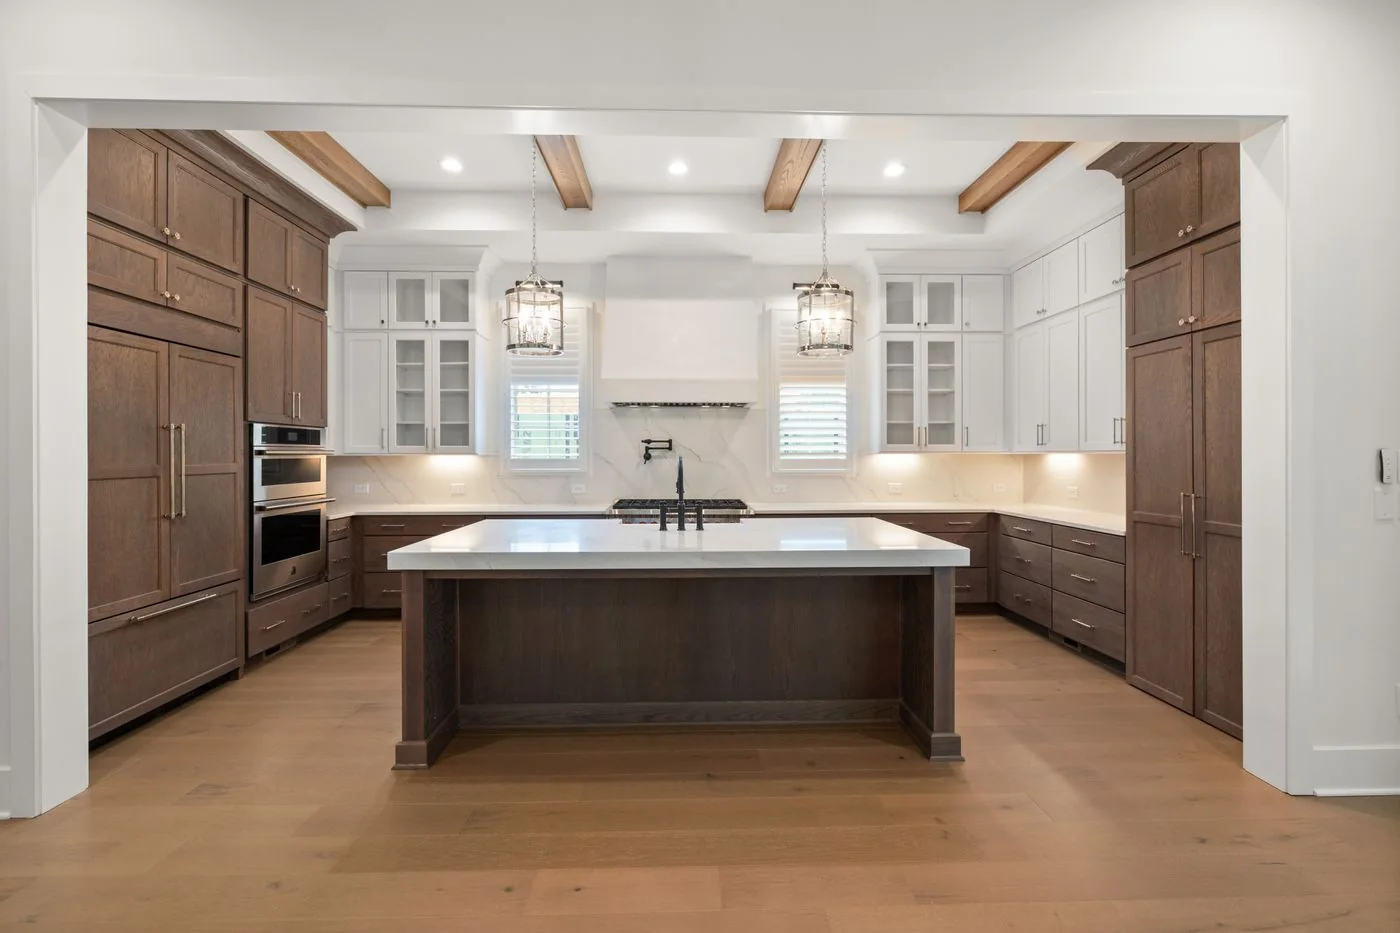
Consider storage, prep space, seating and appliance access around a central island.
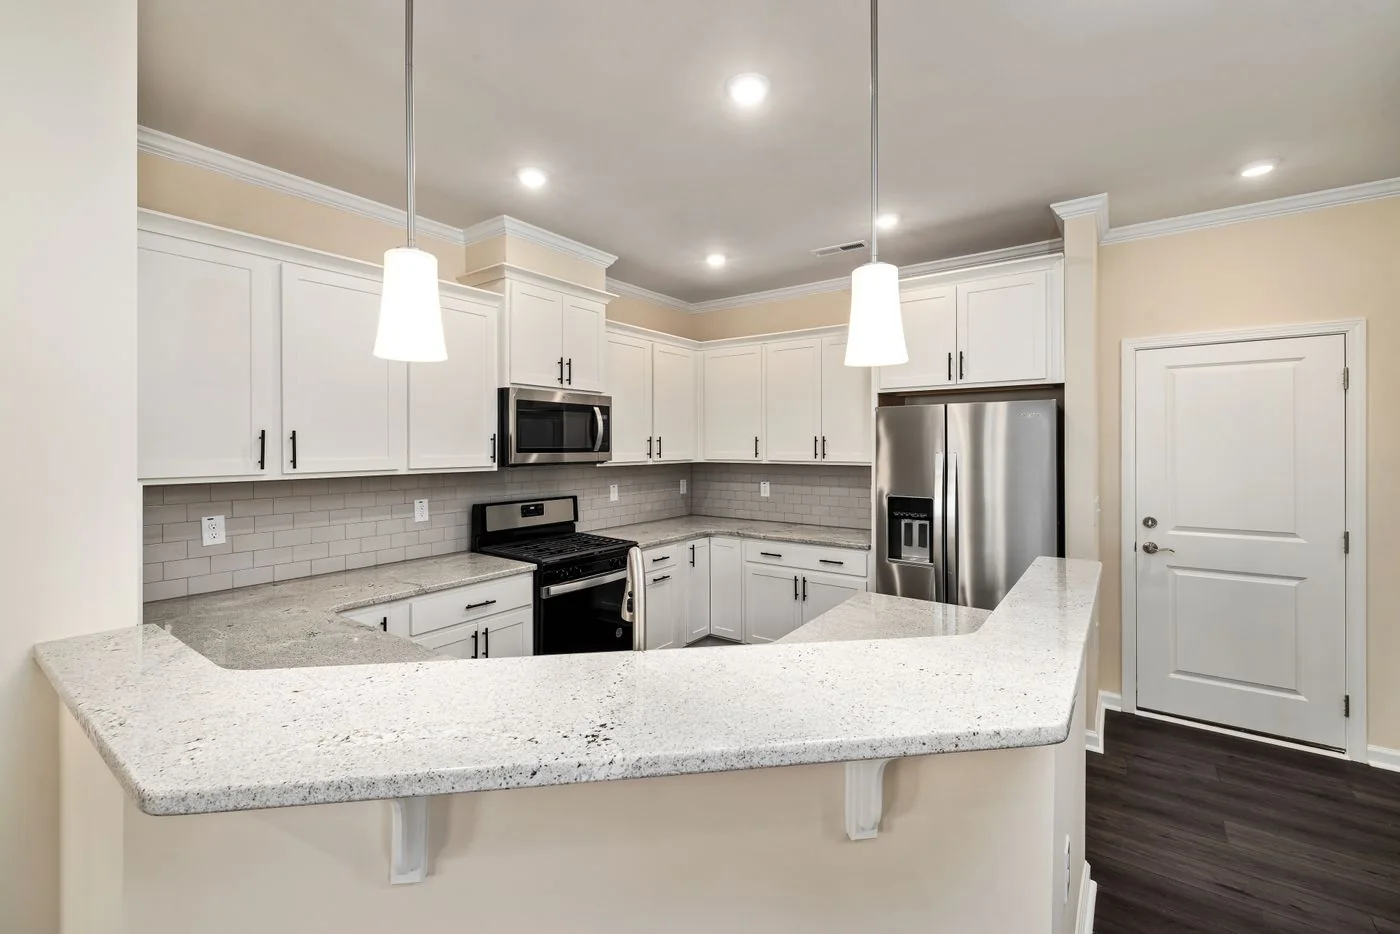
Bring the room together through coordinated cabinet, counter, lighting and flooring selections.
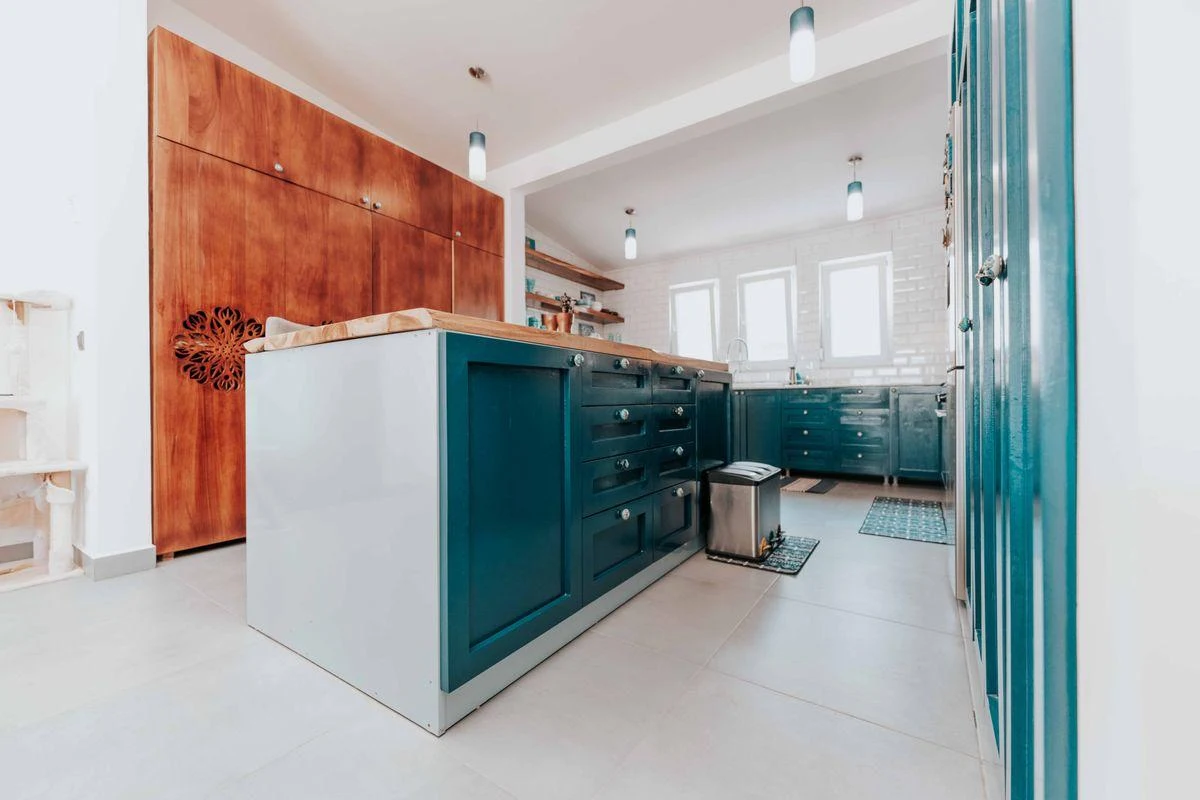
Explore a bolder cabinet palette balanced by light counters. Confirm storage, appliance placement and the finish selections together.
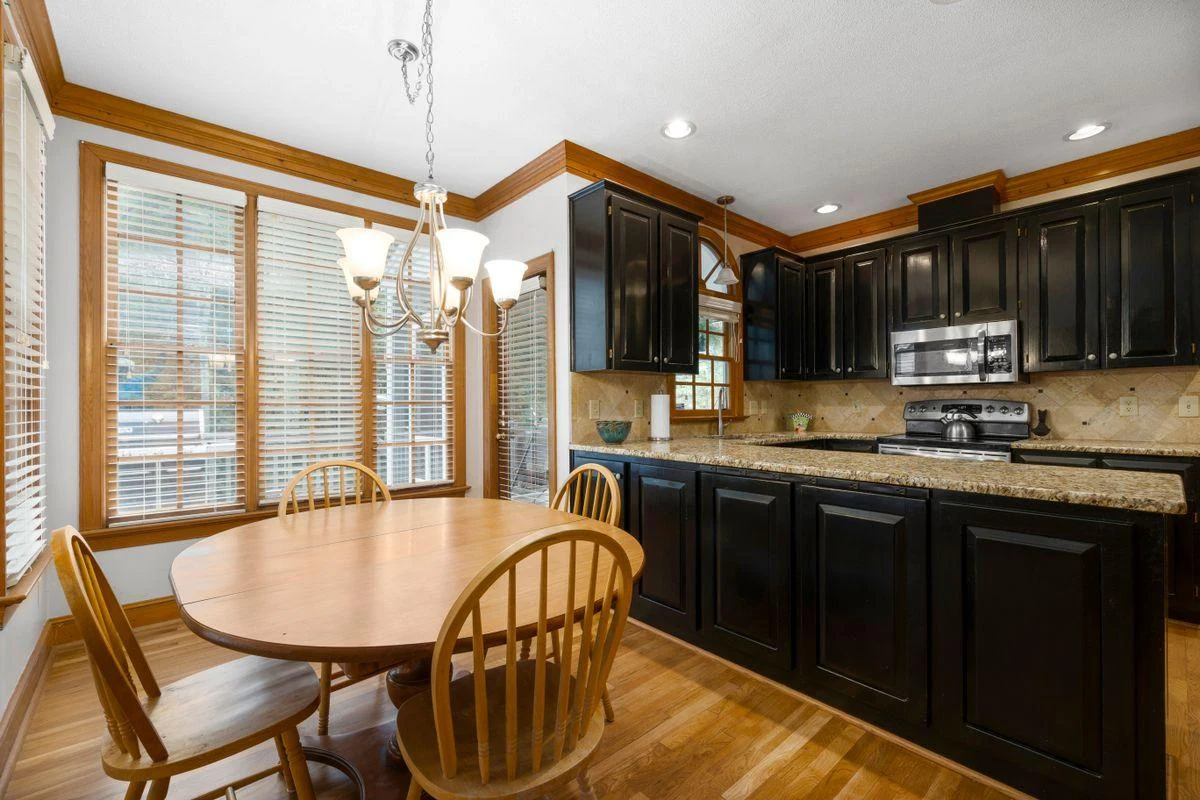
Raised-panel cabinets and warm wood can create a more traditional room. Review lighting, work surfaces and how the dining area connects.

A focused cabinet and backsplash update may retain more of the existing layout. Identify the counters, outlets and adjoining surfaces affected.
Stock photography and AI-generated planning references. These are not completed Bigelow Builds projects or confirmed local designs. Photo sources and credits.
Define the work
Clear inclusions make the first estimate conversation more useful.
Discuss cabinets, counters, backsplash, flooring and painted finishes while keeping the current arrangement where practical.
Describe changes to storage, work areas, islands or openings. Plans, structural review and any service relocations need to be identified early.
Cabinet dimensions, appliance specifications, countertop templates, lighting and finish transitions all need a shared sequence.
Trade-specific scopes and appropriately licensed specialty subcontractor arrangements are reviewed where required. A written agreement confirms the work.
What shapes the estimate
Selections drive the scope · Existing conditions & approvals · Living through the work
Build your project requestCabinet plans, appliance sizes, sink details and finish choices affect fit and ordering. Decide who supplies each item before construction is priced.
Walls, utilities and concealed damage can change the work. Design, engineering, permit and inspection responsibilities are established for the proposed scope.
Discuss protection, deliveries, appliance access and time without a working kitchen. The sequence depends on the scope and material availability.
Before you begin
No. Share the existing room and your priorities. If the project needs design, engineering or plans, responsibilities and the next step should be established before a construction agreement.
Keeping the general layout may simplify some work, but existing conditions and fixture or appliance changes still need review. Tell us what you want to retain and what you plan to replace.
Yes. The room scope can coordinate cabinets, tile, flooring, drywall, painting and any required specialty work. Inclusions, exclusions and contractor arrangements are confirmed in writing.
Size alone is not enough to price or schedule a remodel. Layout changes, preparation, selections, approvals and lead times all matter. A defined scope and material review come before a committed price or start date.
Orange County / Your next project
Use the short form or combine services, measurements and related work in the guided request.
Open guided requestNewport Beach, Irvine, Costa Mesa, Huntington Beach, Mission Viejo and surrounding Orange County communities.