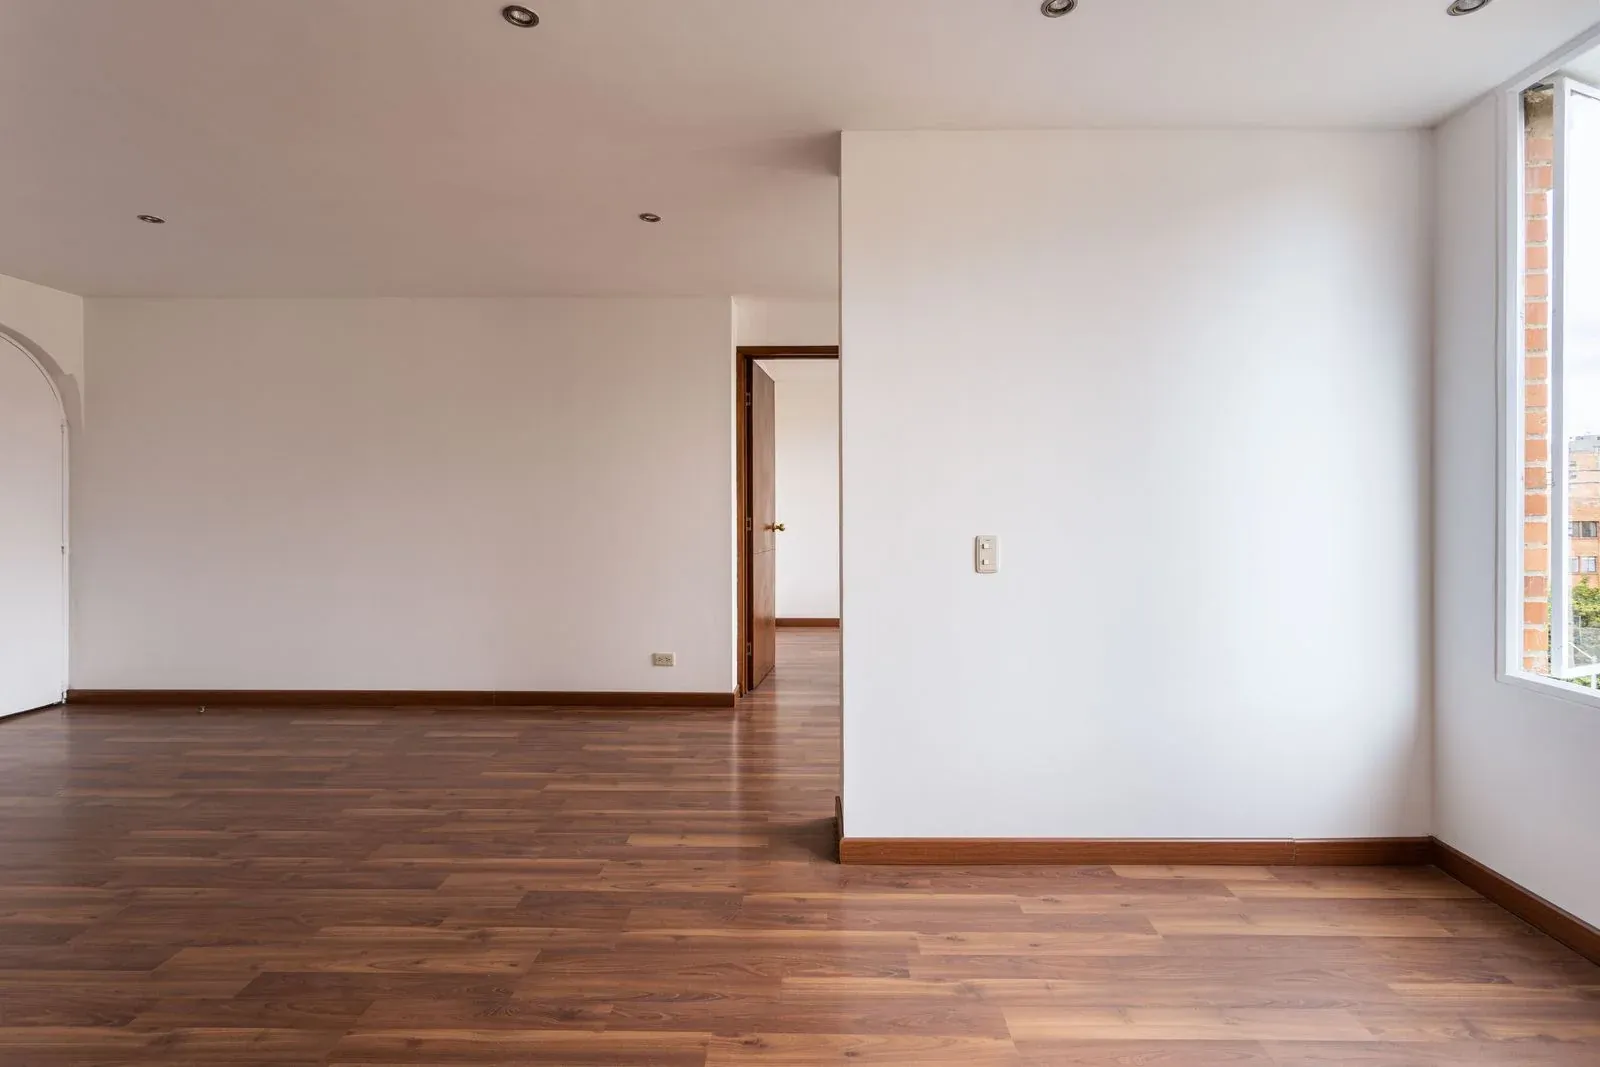
Baseboards & floor edges
Coordinate the room perimeter, corners, returns and the finish where the wall meets the floor.

Baseboards & interior trim / Orange County
Complete the room with coordinated baseboards, door and window casings, crown and wall moldings. Plan the profiles, connections and painted or stained finish together for your Orange County home.
Bigelow Builders Inc. · CSLB #1163950 · B General Building
Ideas, preparation and possibilities
Use these references to discuss the style, materials and scope you have in mind.
Coordinate the room perimeter, corners, returns and the finish where the wall meets the floor.
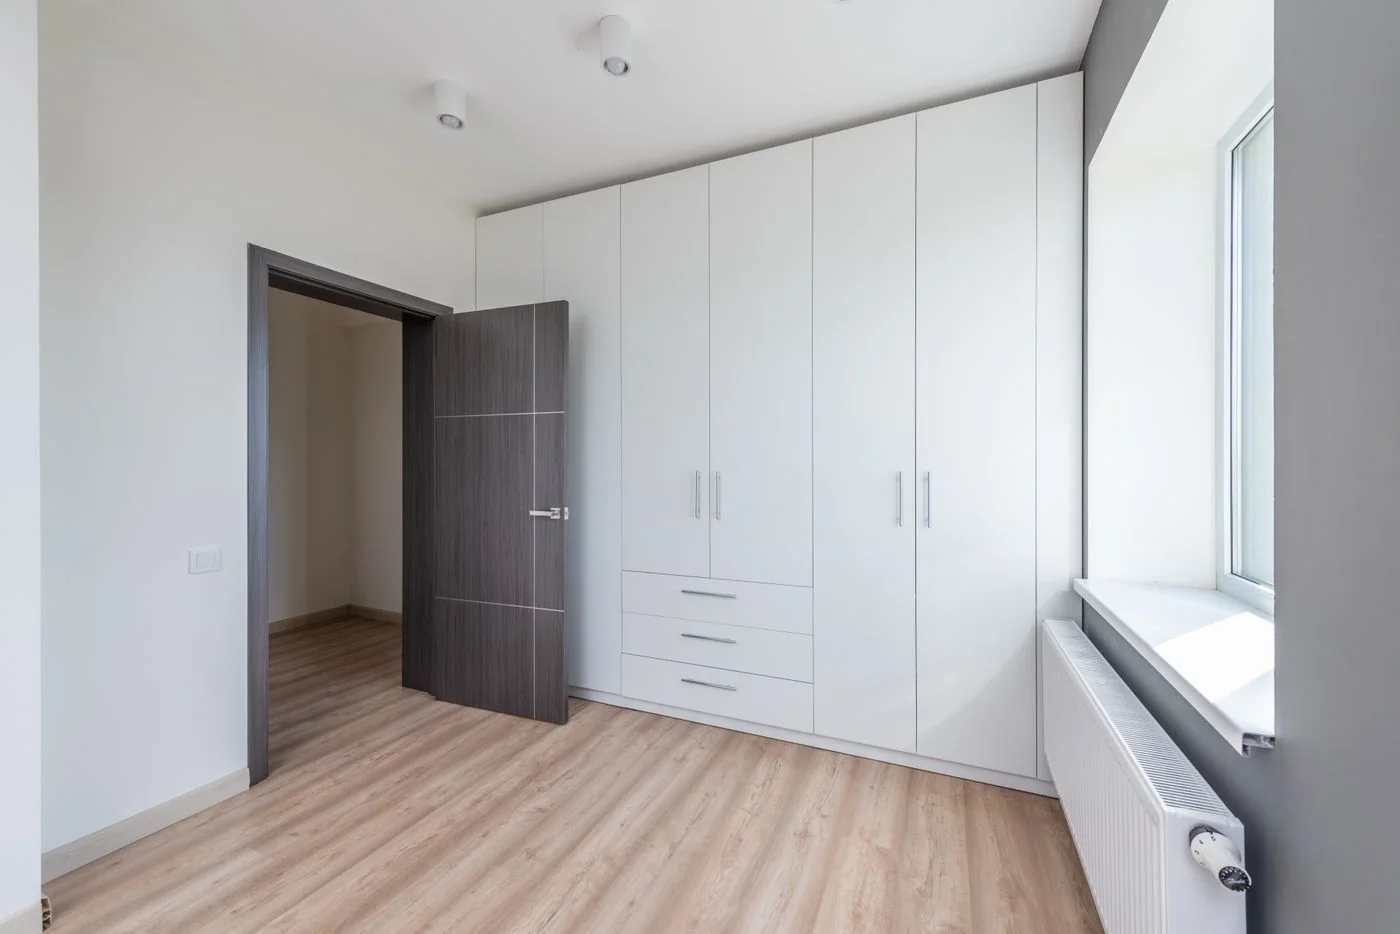
Consider how baseboards stop, return and connect around cabinets and openings.
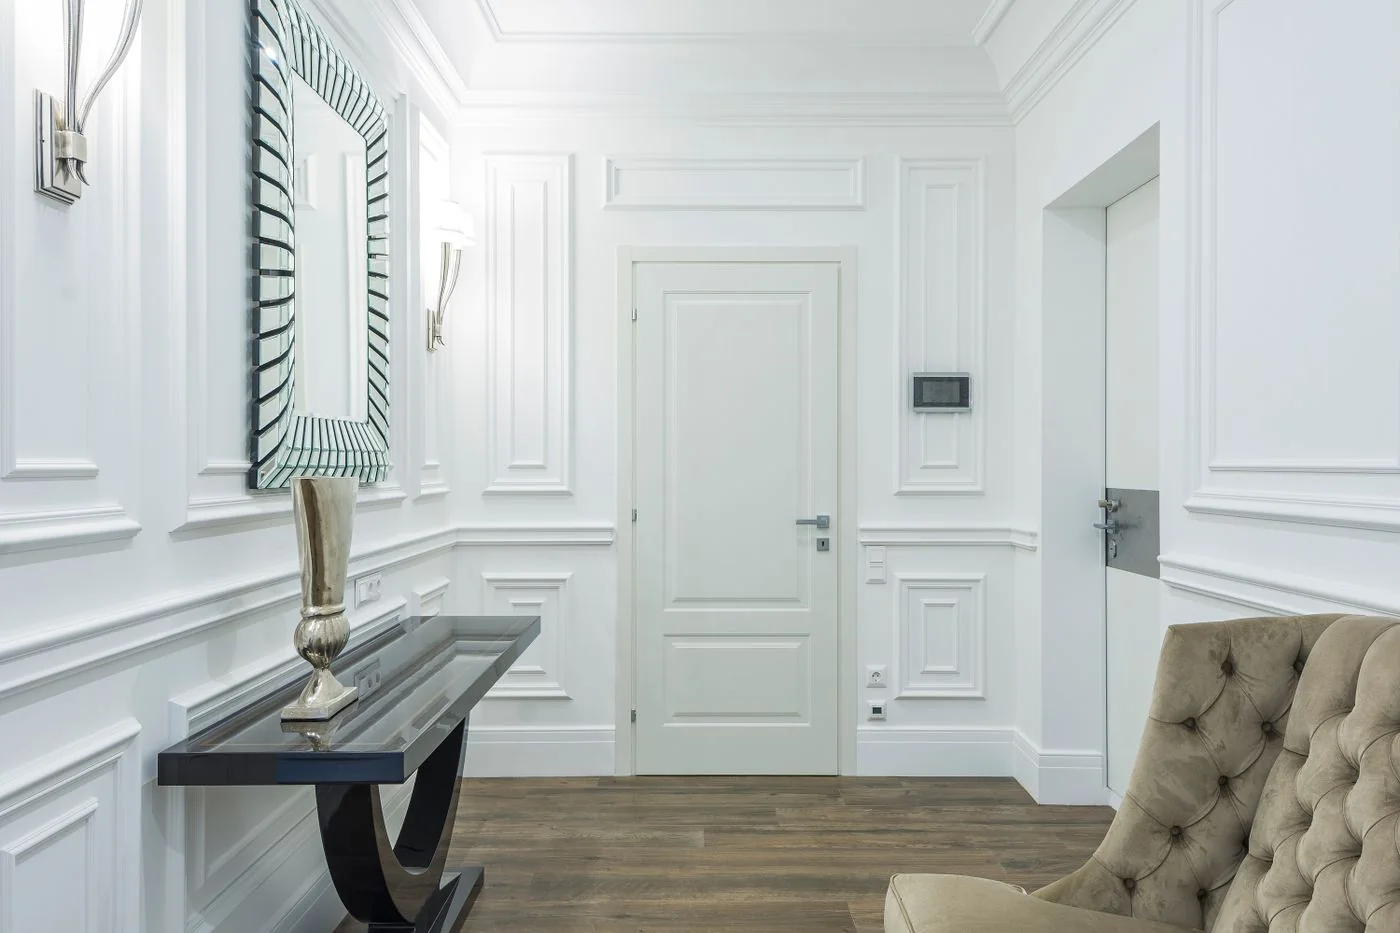
Bring door and window profiles together with the room’s decorative wall details.
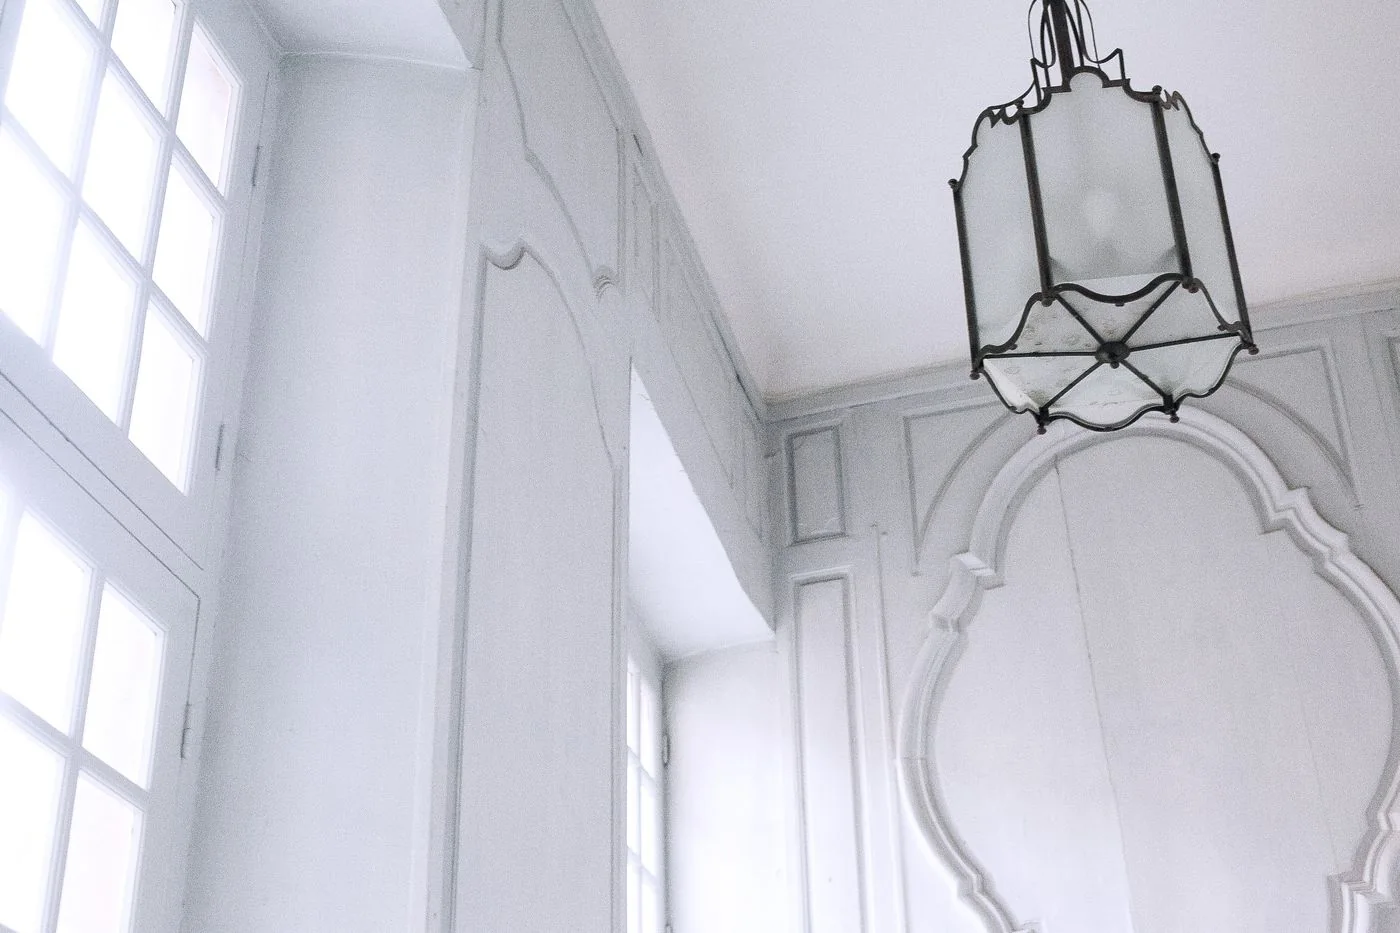
Discuss molding scale, corners and how the upper trim meets walls and ceilings.
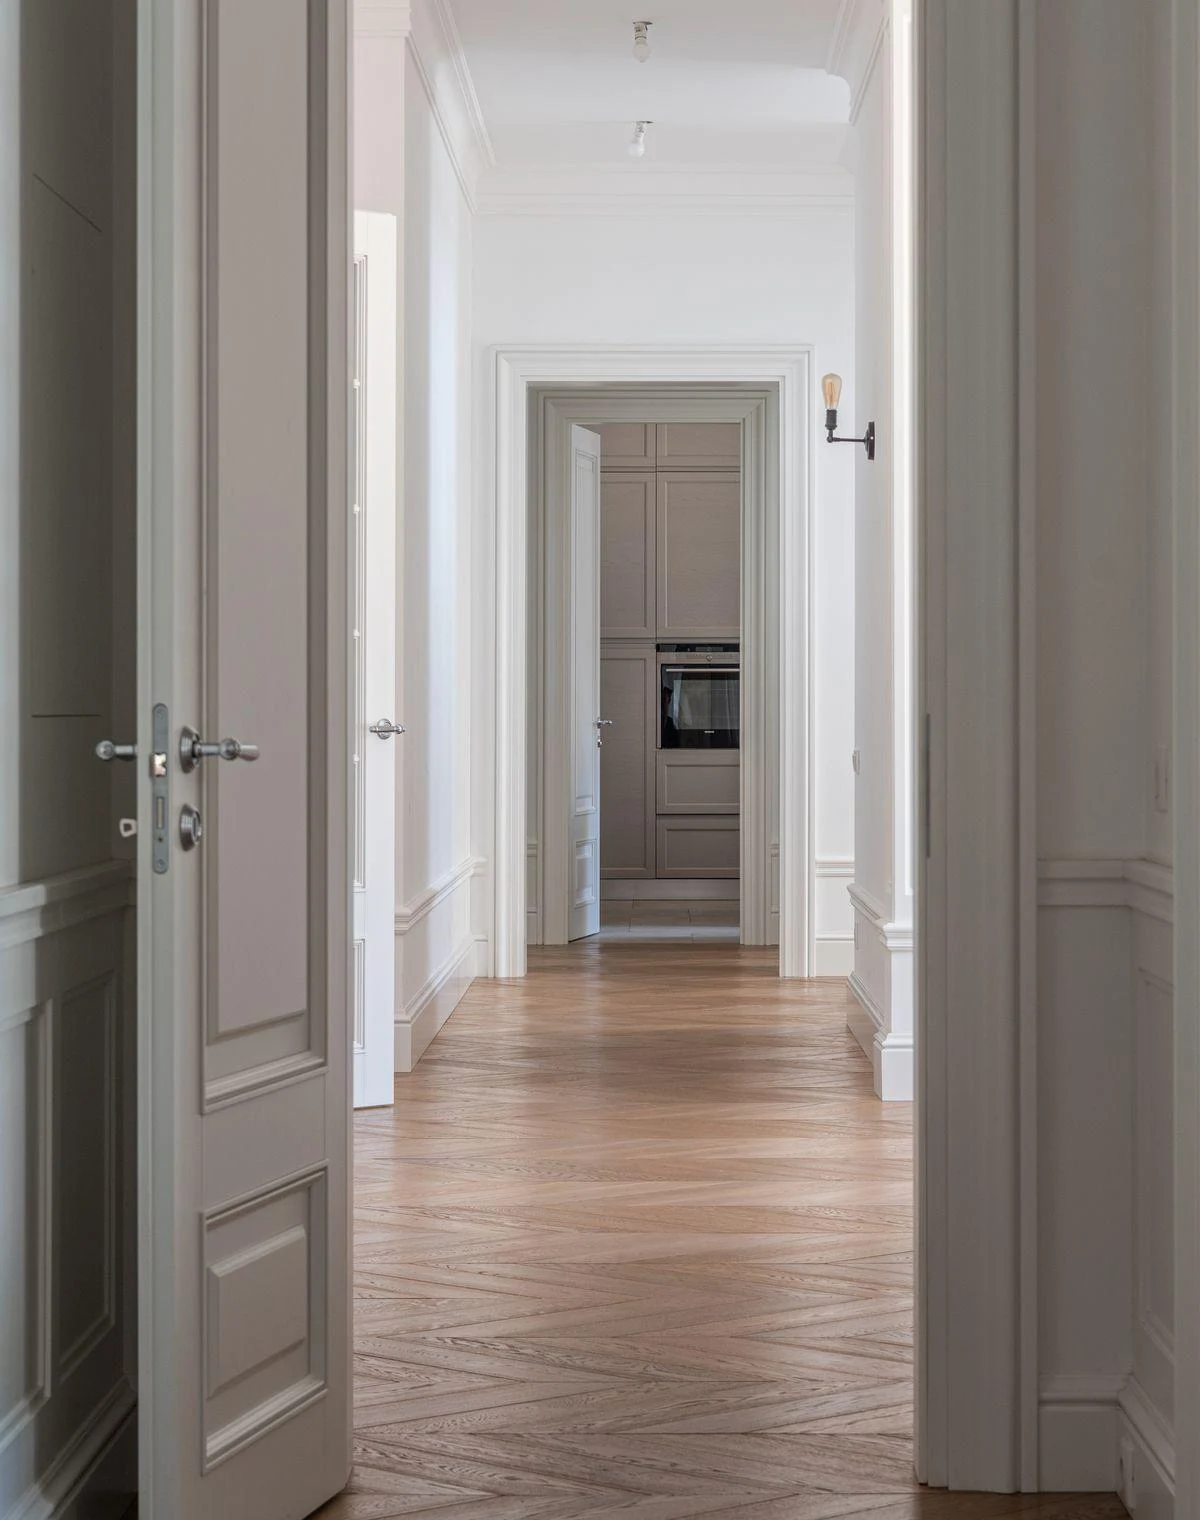
Consider the width, reveal and alignment of door casings alongside the baseboard. Related profiles help the hall and adjoining rooms feel connected.
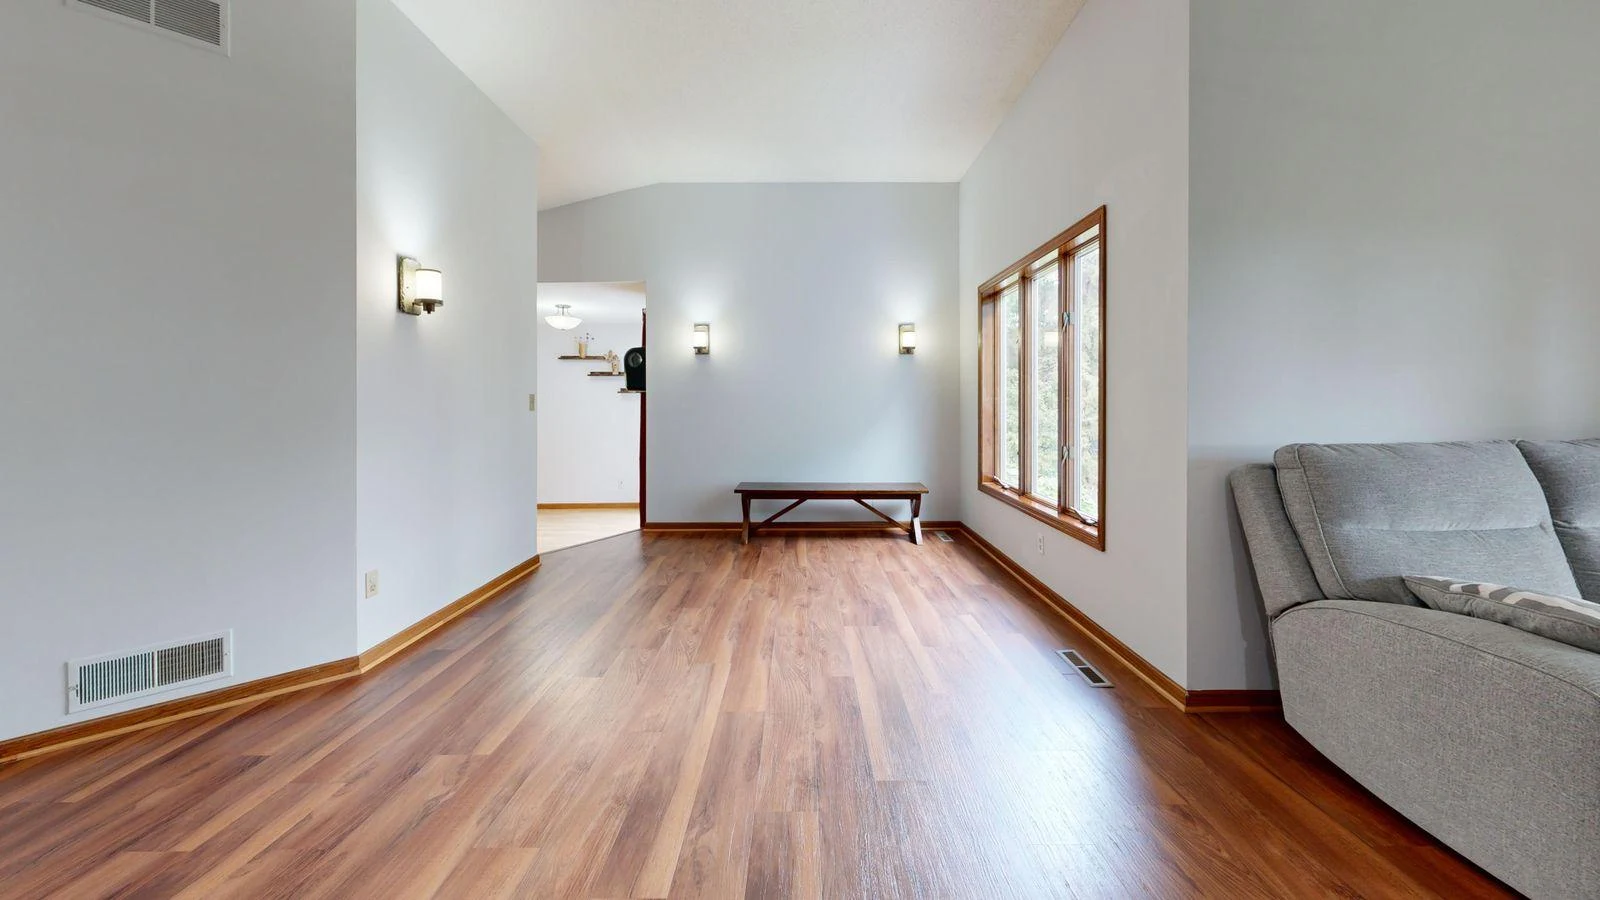
Explore stained wood baseboards with matching window casings. Coordinate the species, profile, color and finish against your selected floor.
Stock photography and AI-generated planning references. These are not completed Bigelow Builds projects or confirmed local designs. Photo sources and credits.
Define the work
Clear inclusions make the first estimate conversation more useful.
Update worn profiles or finish a flooring project. Include removal, disposal, wall touch-ups, corners and returns in the scope.
Replace damaged trim or coordinate new profiles with existing doors, windows and adjacent baseboards.
Coordinate crown and wall moldings, repairs and transitions. Identify filling, caulking, priming, painting or staining before installation begins.
Trade-specific scopes and appropriately licensed specialty subcontractor arrangements are reviewed where required. A written agreement confirms the work.
What shapes the estimate
One consistent set of profiles · Walls, floors & openings · Paint or stain
Build your project requestBaseboard heights, casing widths, door reveals and molding details should work together. Matching older or discontinued profiles may require a close alternative.
Uneven walls, floor heights and out-of-square openings affect the fit. Review flooring sequence, door clearances and connections around cabinetry.
Agree on material, surface preparation and finish coverage. Existing paint, wood grain and stain can vary, so exact matching is not assumed.
Before you begin
Yes. Choose this service and identify which details you need: baseboards, casings, crown, wall moldings or a localized repair. The written scope will confirm the exact inclusions.
Clear photos, dimensions and a sample help. Availability and material affect the match. If the original profile is unavailable, discuss a close alternative or replacing a full room or run.
It should be listed separately in the scope. Factory-primed material still needs the agreed finish work, including filled nail holes and any specified caulking.
The sequence depends on the flooring system and edge detail. Coordinate the two scopes before installation so expansion clearances and finished heights are addressed.
Add the wall lengths where baseboard is needed and note closets or built-ins. For casing, include the number of doors and windows or rough run lengths. The estimate will confirm field dimensions and cutting allowances.
Share a close-up, the section length and a wider view. A localized repair depends on profile availability and the surrounding condition; replacing a full run may create a more consistent result.
Orange County / Your next project
Use the short form or combine services, measurements and related work in the guided request.
Open guided requestNewport Beach, Irvine, Costa Mesa, Huntington Beach, Mission Viejo and surrounding Orange County communities.