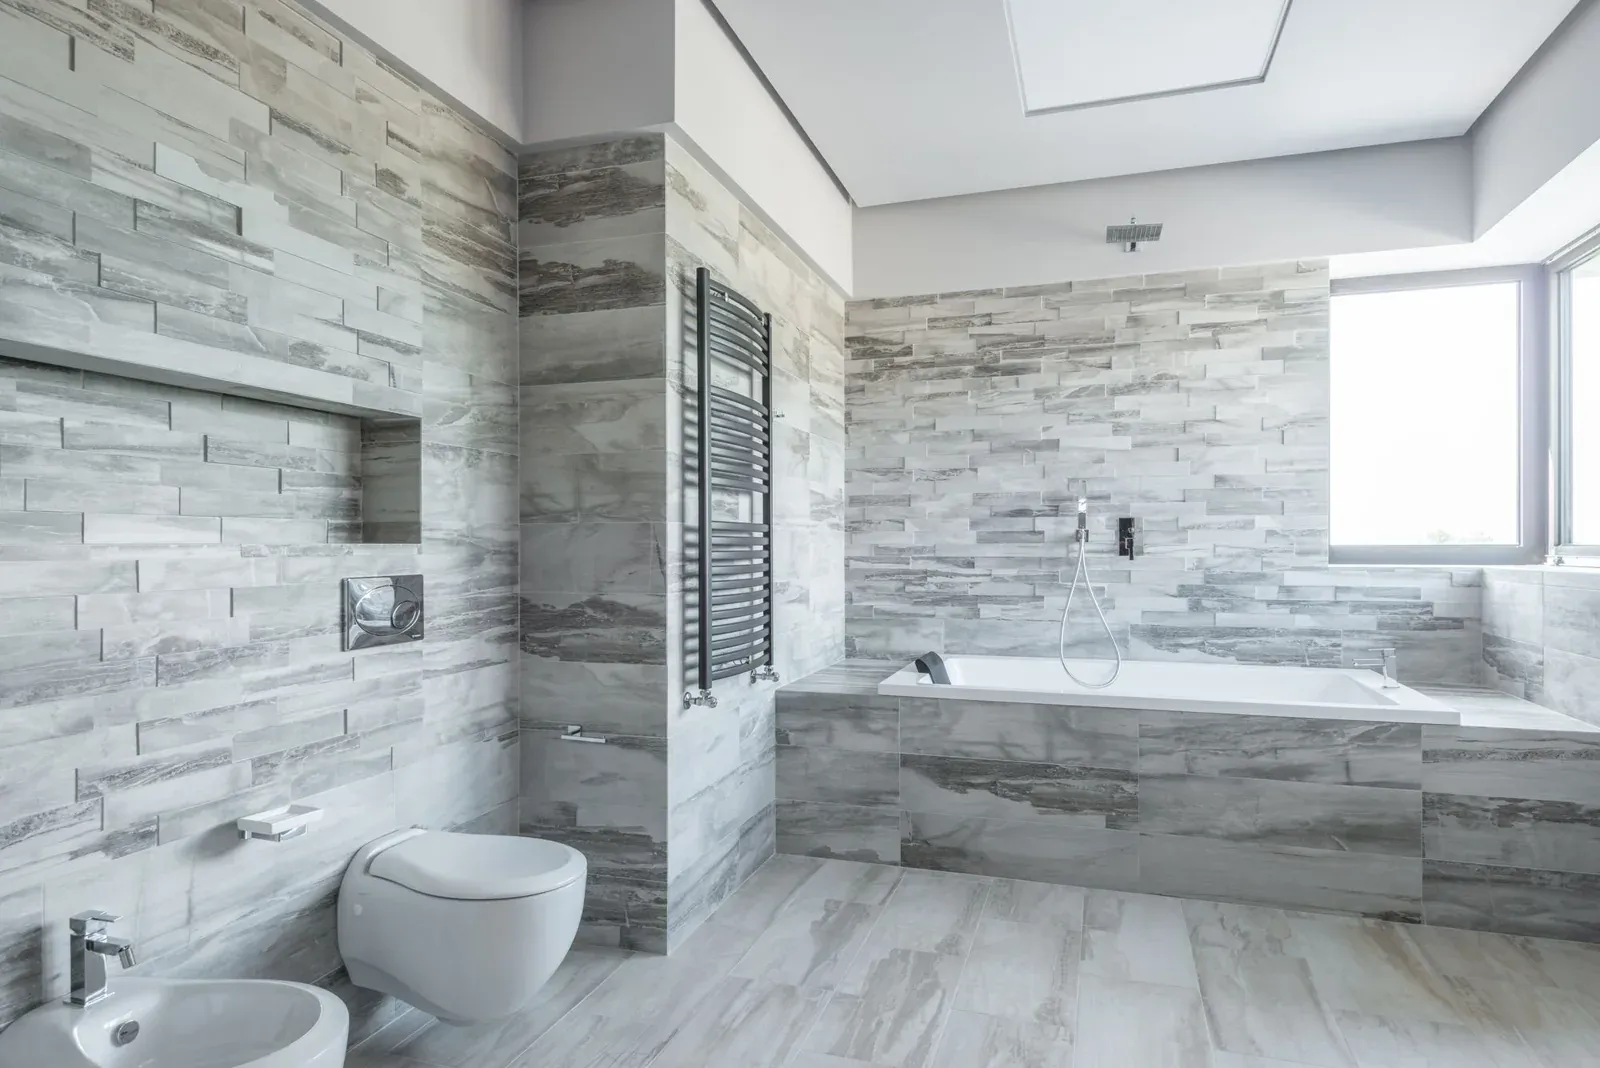
Tub & tile updates
Review the tub, surrounds, floor finishes and the waterproofing assembly as one scope.

Bathroom remodeling / Orange County
Refresh a powder room or rethink a full bathroom with comfort, storage and the complete wet-area assembly in mind. Share your existing space and priorities for a considered Orange County remodel.
Bigelow Builders Inc. · CSLB #1163950 · B General Building
Ideas, preparation and possibilities
Use these references to discuss the style, materials and scope you have in mind.
Review the tub, surrounds, floor finishes and the waterproofing assembly as one scope.
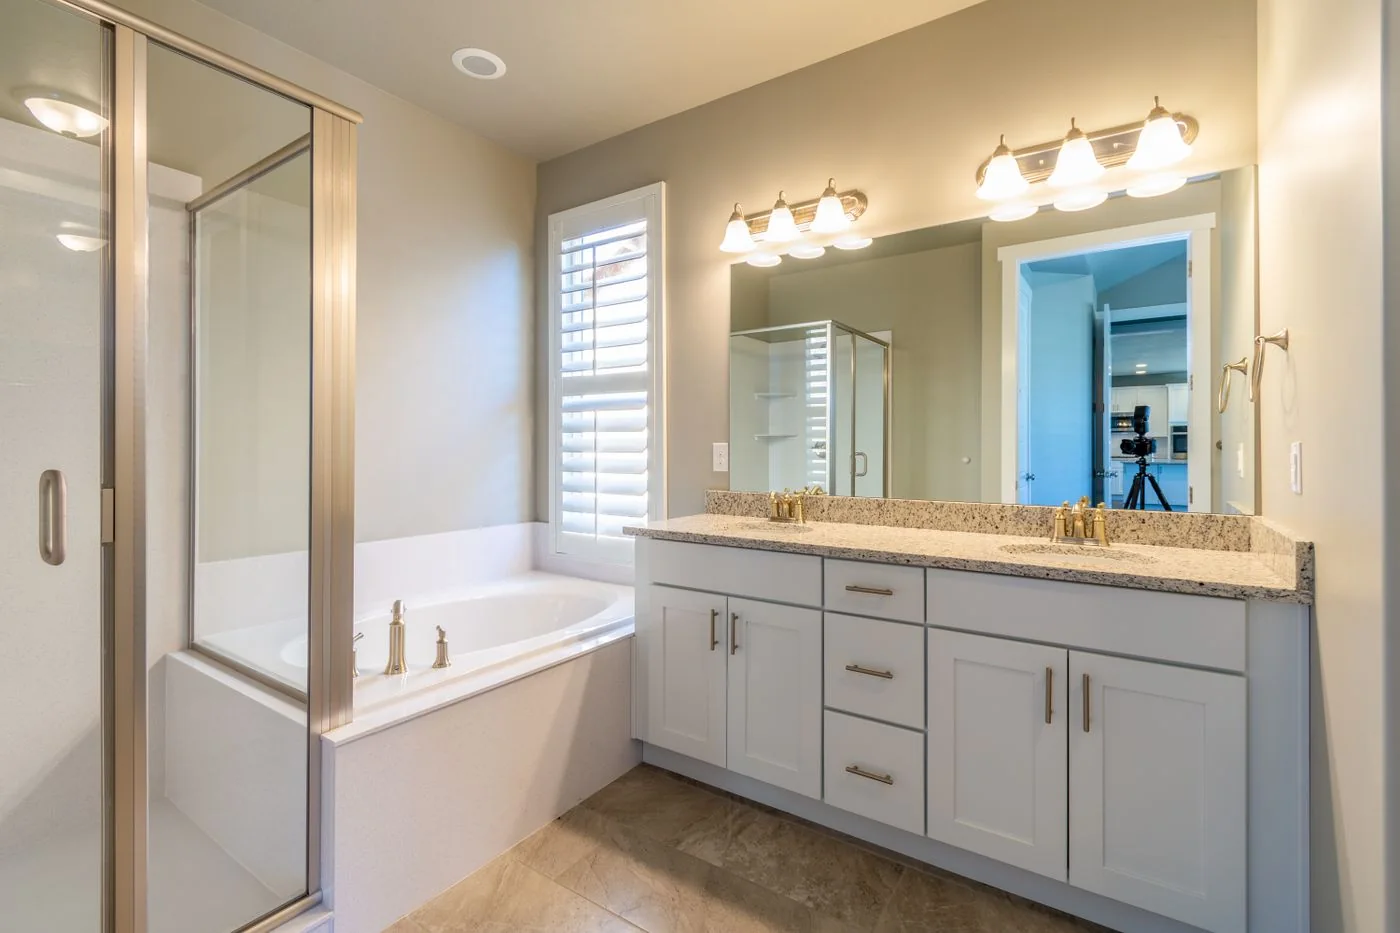
Plan clearances, fixture locations and how the shower and storage areas work together.
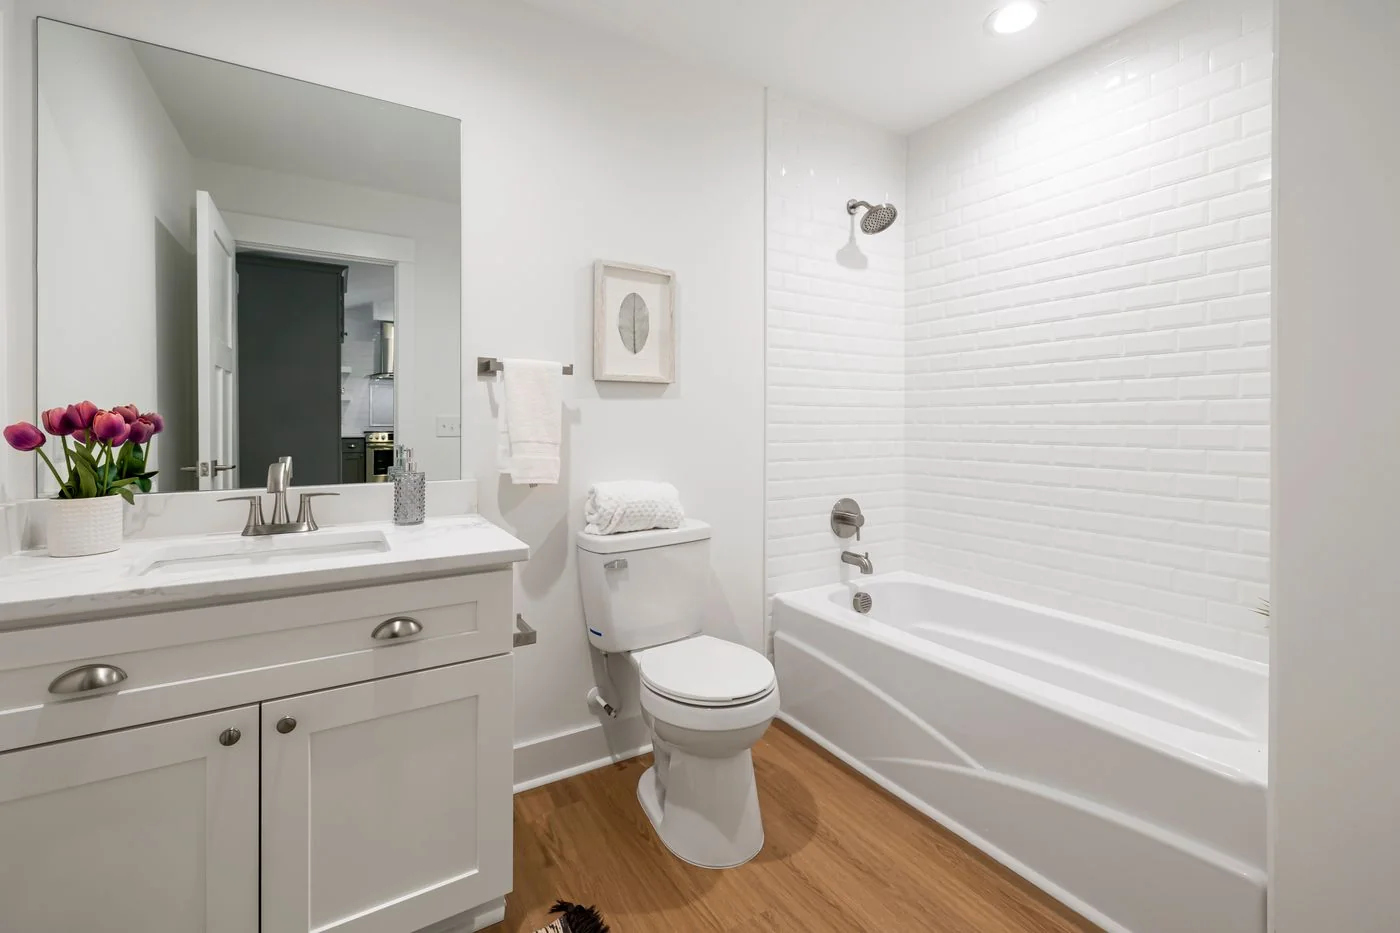
Explore a lighter update to storage, counters, painted finishes and flooring.
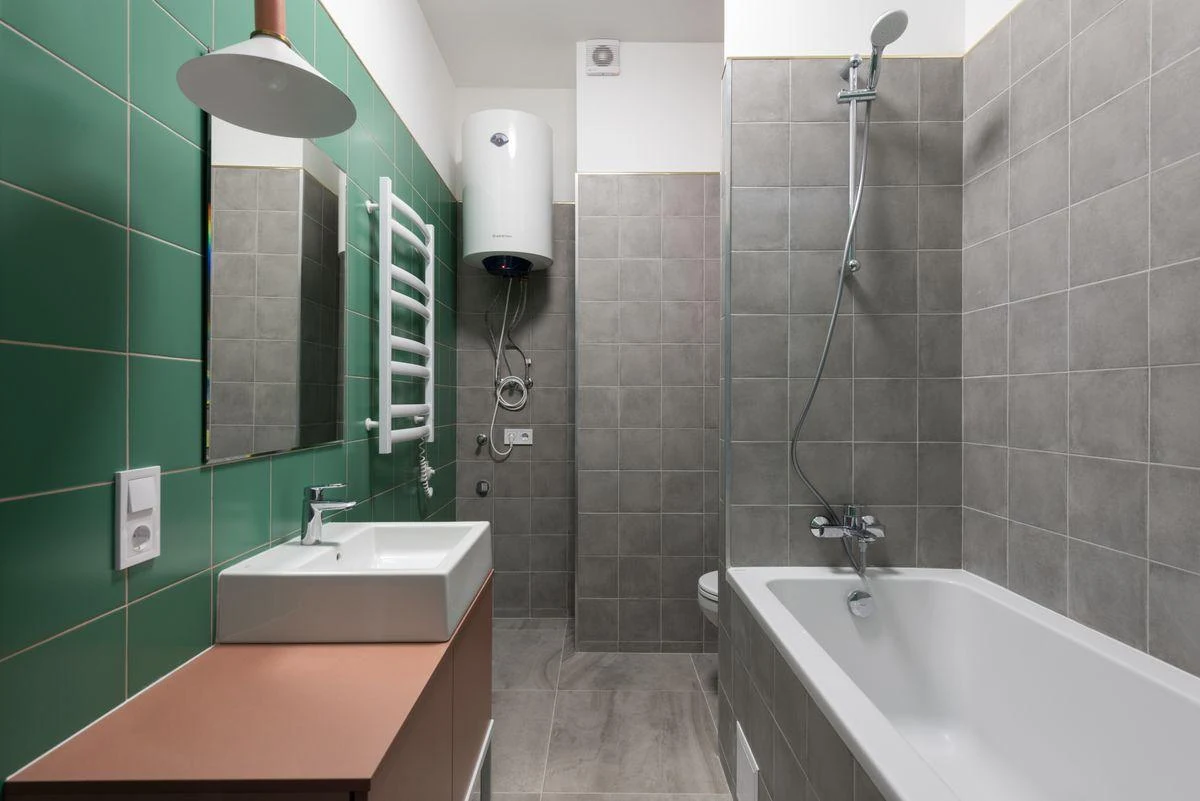
Bring a stronger tile color into the room alongside neutral surfaces. Coordinate grout, fixtures and the full wet-area assembly.
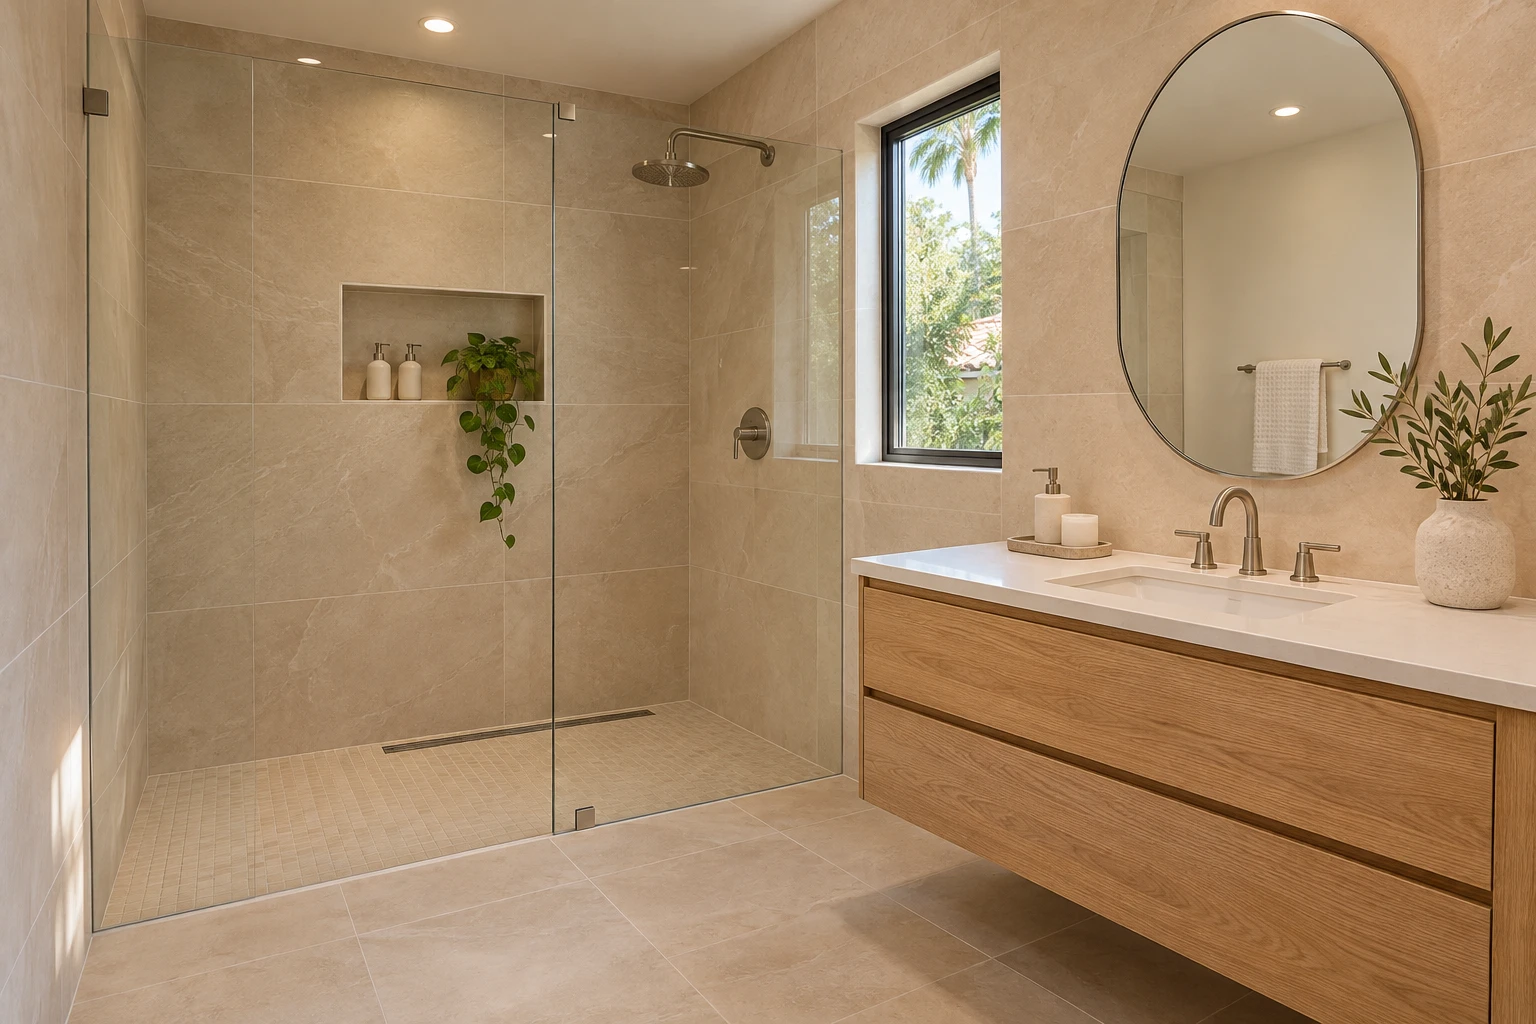
Review the shower entry, fixture positions and wall-to-floor transitions. The water-management assembly belongs in the scope alongside the tile.
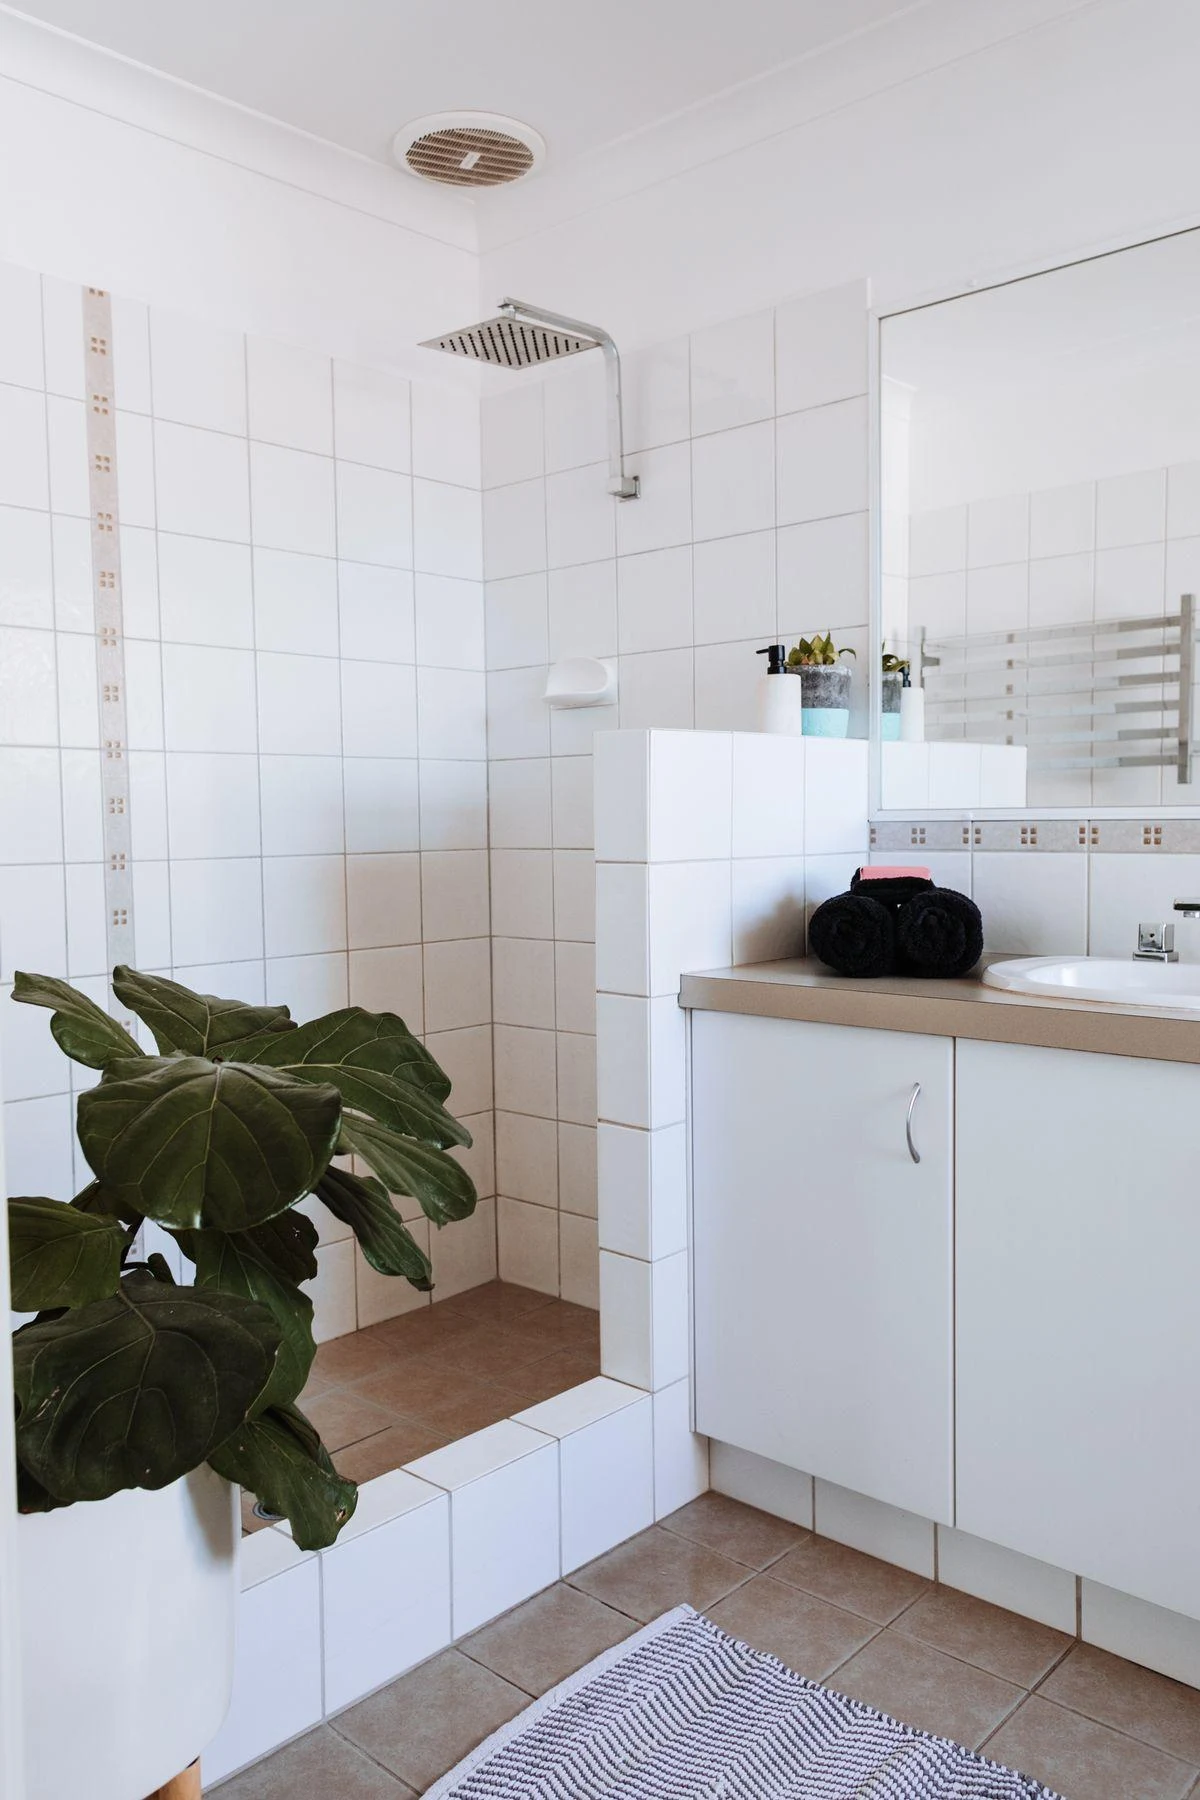
A smaller bathroom needs careful clearances and storage choices. Review vanity depth, door movement and the connections to existing plumbing.
Stock photography and AI-generated planning references. These are not completed Bigelow Builds projects or confirmed local designs. Photo sources and credits.
Define the work
Clear inclusions make the first estimate conversation more useful.
Plan a vanity, counter, flooring, trim and paint refresh. Identify which fixtures stay and whether any connections or wall repairs are involved.
Review demolition, the substrate, waterproofing, drainage, tile and enclosure as a complete assembly rather than a surface-only change.
Discuss storage, lighting, ventilation and how the room is used. Moving fixtures or changing openings may need a broader design and construction scope.
Trade-specific scopes and appropriately licensed specialty subcontractor arrangements are reviewed where required. A written agreement confirms the work.
What shapes the estimate
Water management first · Fixtures & clearances · Access & project sequence
Build your project requestRecurring leaks, dampness and damaged surfaces need evaluation before new finishes cover them. Tile and grout are not a substitute for the waterproofing assembly.
Vanity depth, door swing, shower entry and fixture dimensions should work together. Product details are important before rough work begins.
Tell us if this is your only bathroom. Protection, access, required approvals, inspections and curing time affect how the project can proceed.
Before you begin
Yes. Describe the focused change and what should stay. Review any effects on plumbing, flooring, the backsplash and adjacent walls so the estimate includes the finishing work.
Include that goal in the request. The existing drain, room dimensions, waterproofing assembly, enclosure and applicable approvals need review before the conversion is scoped.
Only when they are expressly included. A complete wet-area scope should identify the assembly, fixture work, contractor responsibilities and required testing or inspections.
The original scope should state how concealed conditions are handled. Newly exposed damage is reviewed and any changes are documented before additional work is agreed.
Orange County / Your next project
Use the short form or combine services, measurements and related work in the guided request.
Open guided requestNewport Beach, Irvine, Costa Mesa, Huntington Beach, Mission Viejo and surrounding Orange County communities.