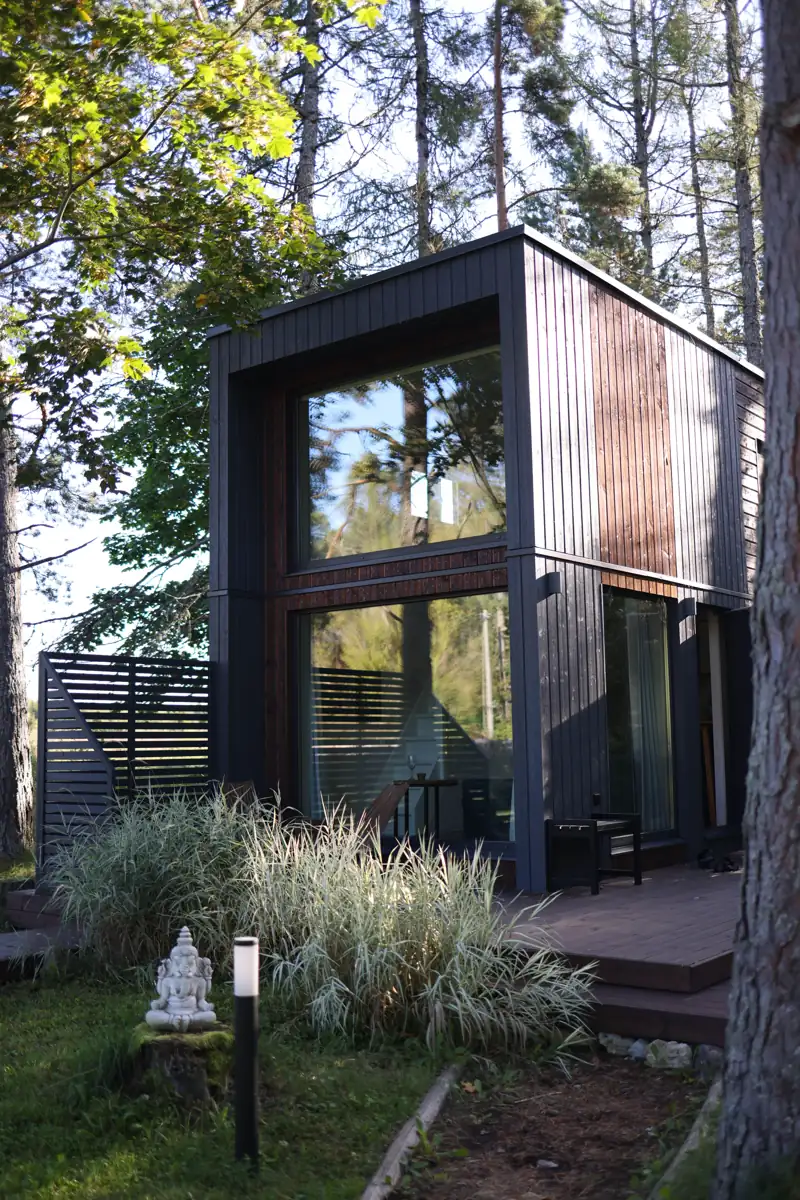
Contemporary wood-clad exterior
Valeria Boltneva · Pexels License Original source License
Stock planning reference, not a Bigelow completed project or a verified ADU/TI design. Resized, compressed and cropped for layout.

Photography / Sources and credits
Service images and galleries use stock photography and AI-generated references for project planning. They do not represent completed Bigelow Builds projects. Images may be resized and cropped. No photographer endorsement is implied.
Valeria Boltneva · Pexels License Original source License
Stock planning reference, not a Bigelow completed project or a verified ADU/TI design. Resized, compressed and cropped for layout.
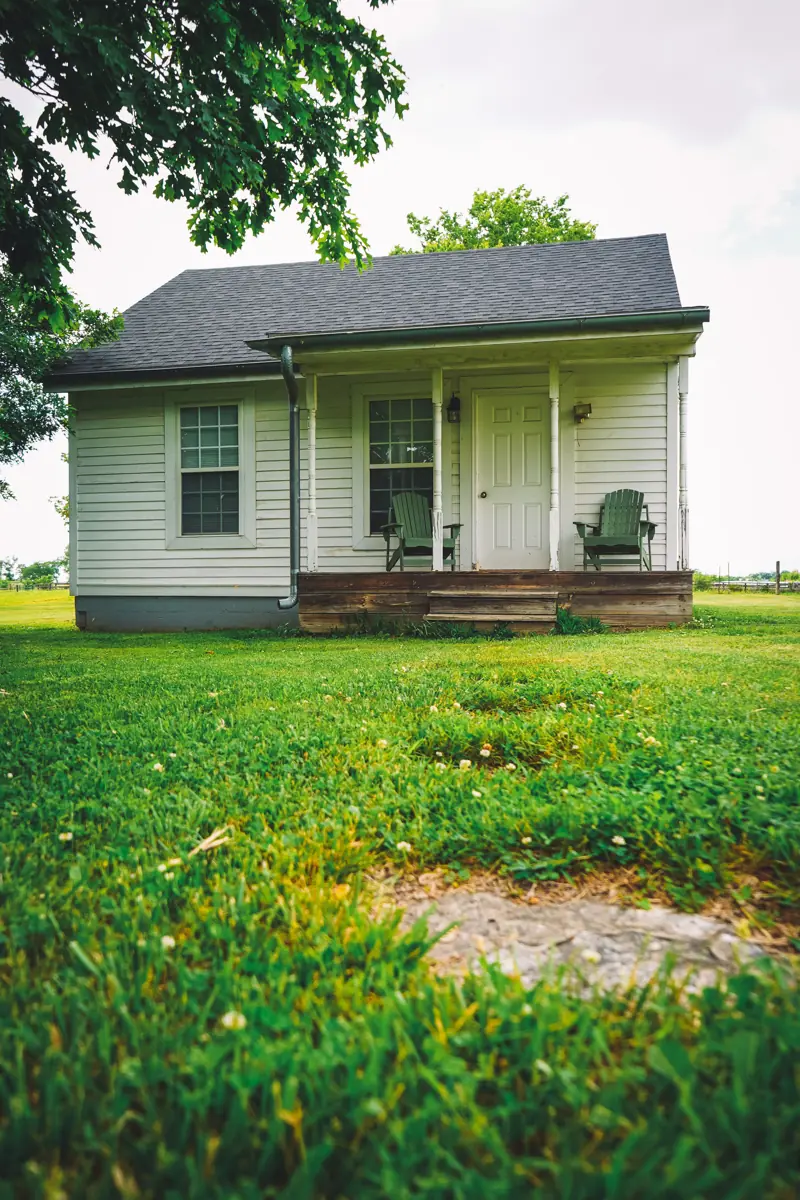
Courtney Sargent · Pexels License Original source License
Stock planning reference, not a Bigelow completed project or a verified ADU/TI design. Resized, compressed and cropped for layout.
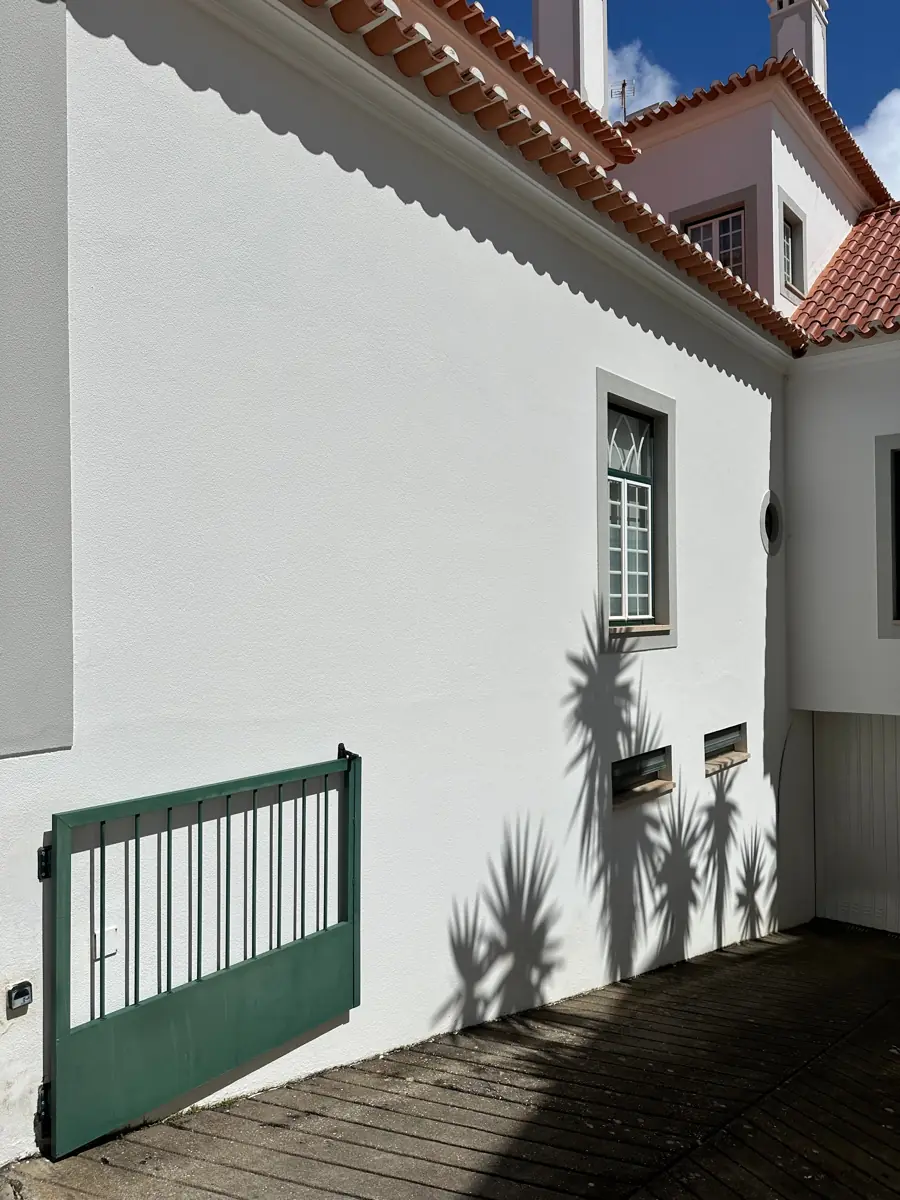
Jose Cruz · Pexels License Original source License
Stock planning reference, not a Bigelow completed project or a verified ADU/TI design. Resized, compressed and cropped for layout.
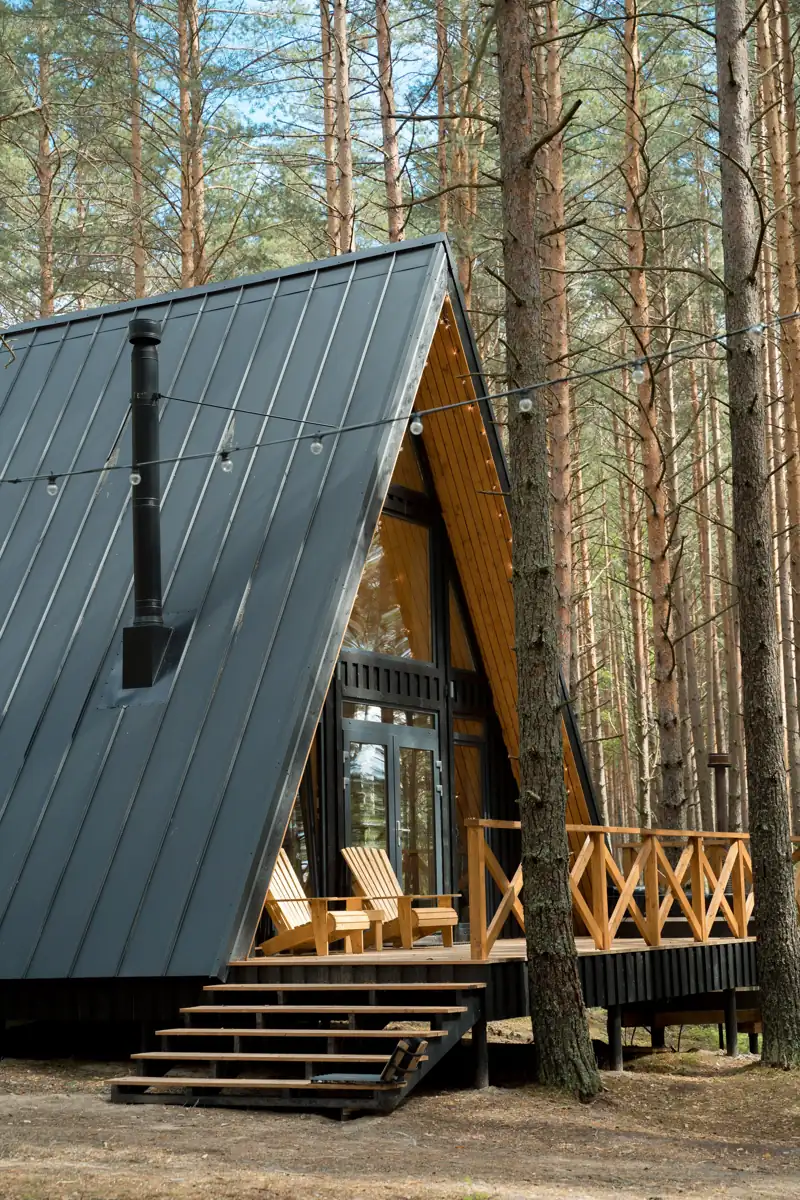
Ron Lach · Pexels License Original source License
Stock planning reference, not a Bigelow completed project or a verified ADU/TI design. Resized, compressed and cropped for layout.
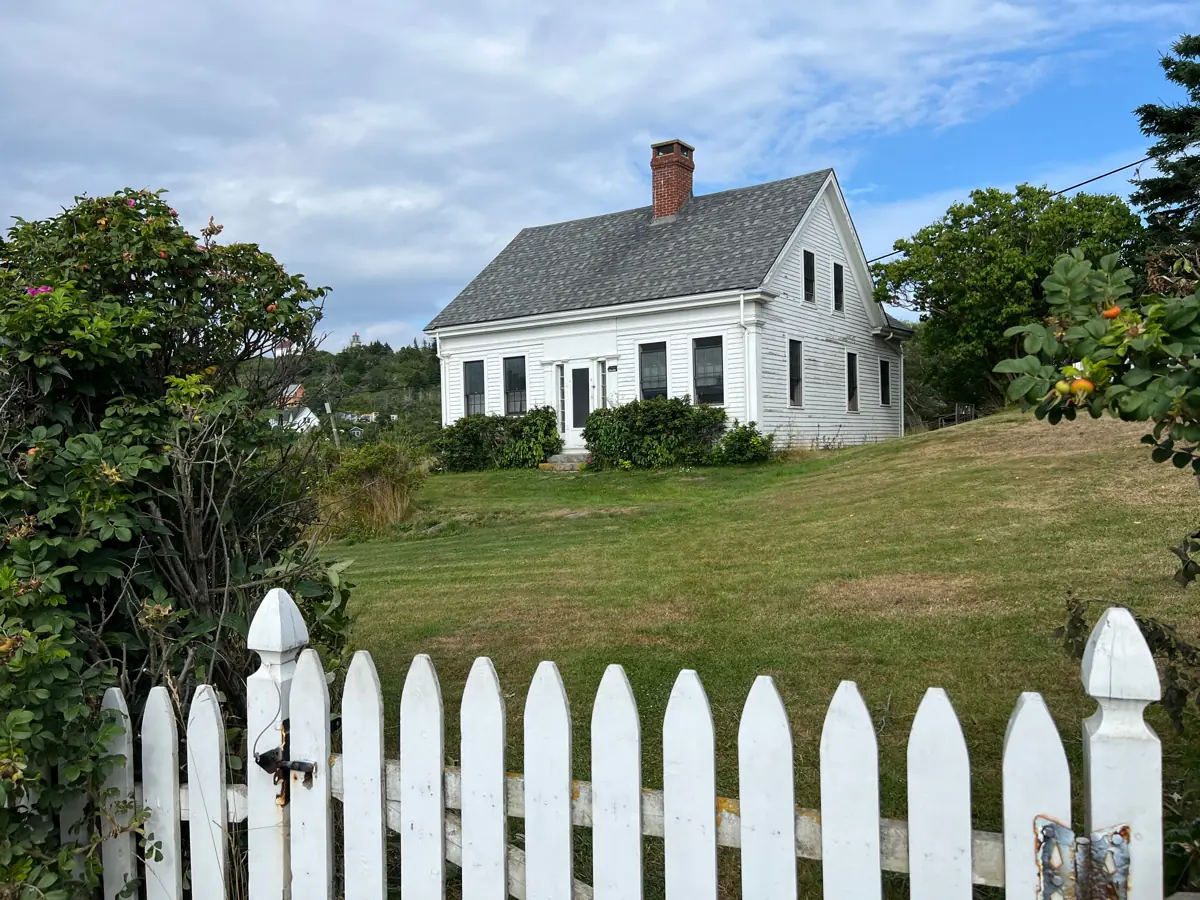
Clinton Weaver · Pexels License Original source License
Stock planning reference, not a Bigelow completed project or a verified ADU/TI design. Resized, compressed and cropped for layout.
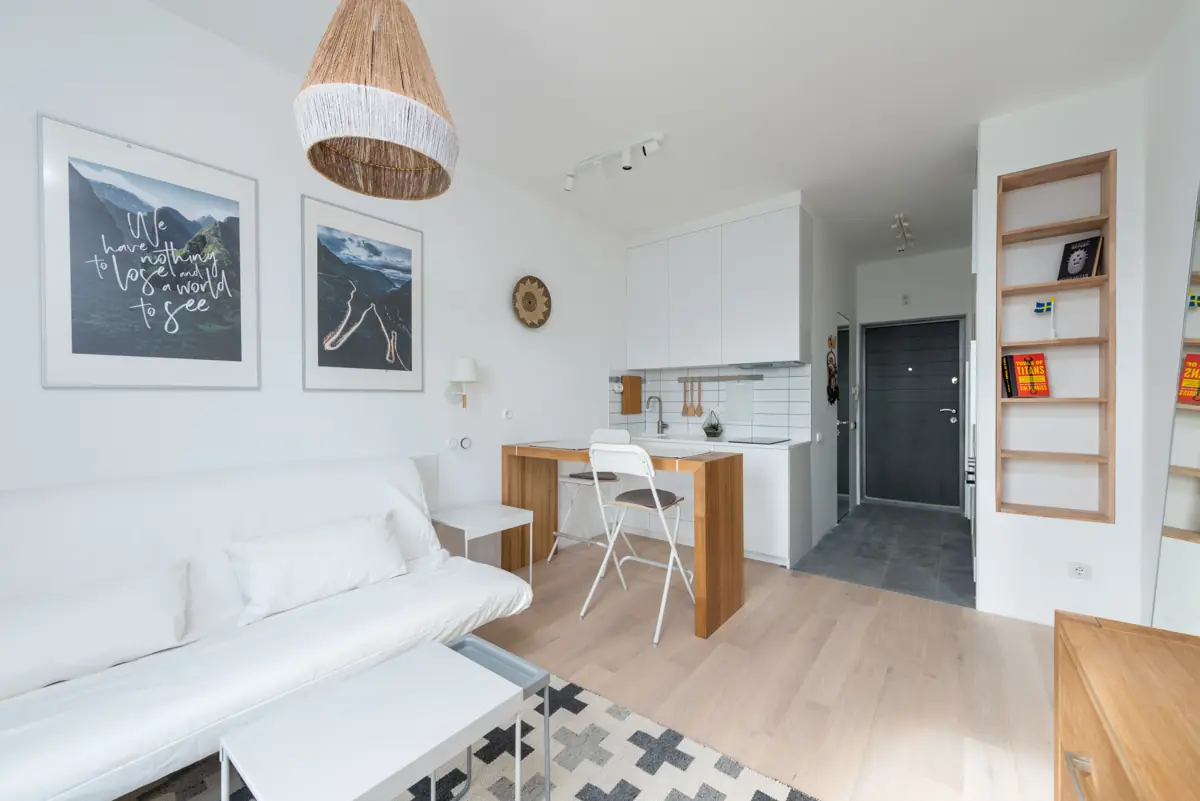
Max Vakhtbovych · Pexels License Original source License
Stock planning reference, not a Bigelow completed project or a verified ADU/TI design. Resized, compressed and cropped for layout.
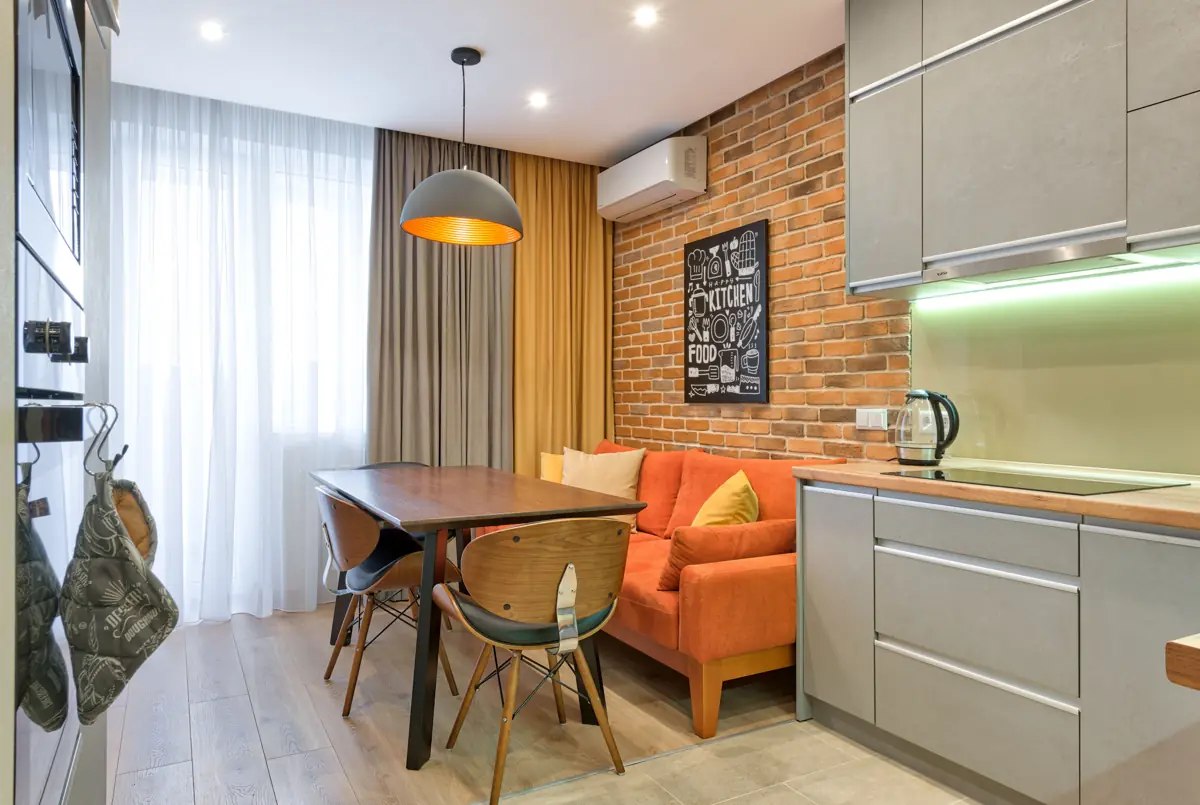
Max Vakhtbovych · Pexels License Original source License
Stock planning reference, not a Bigelow completed project or a verified ADU/TI design. Resized, compressed and cropped for layout.
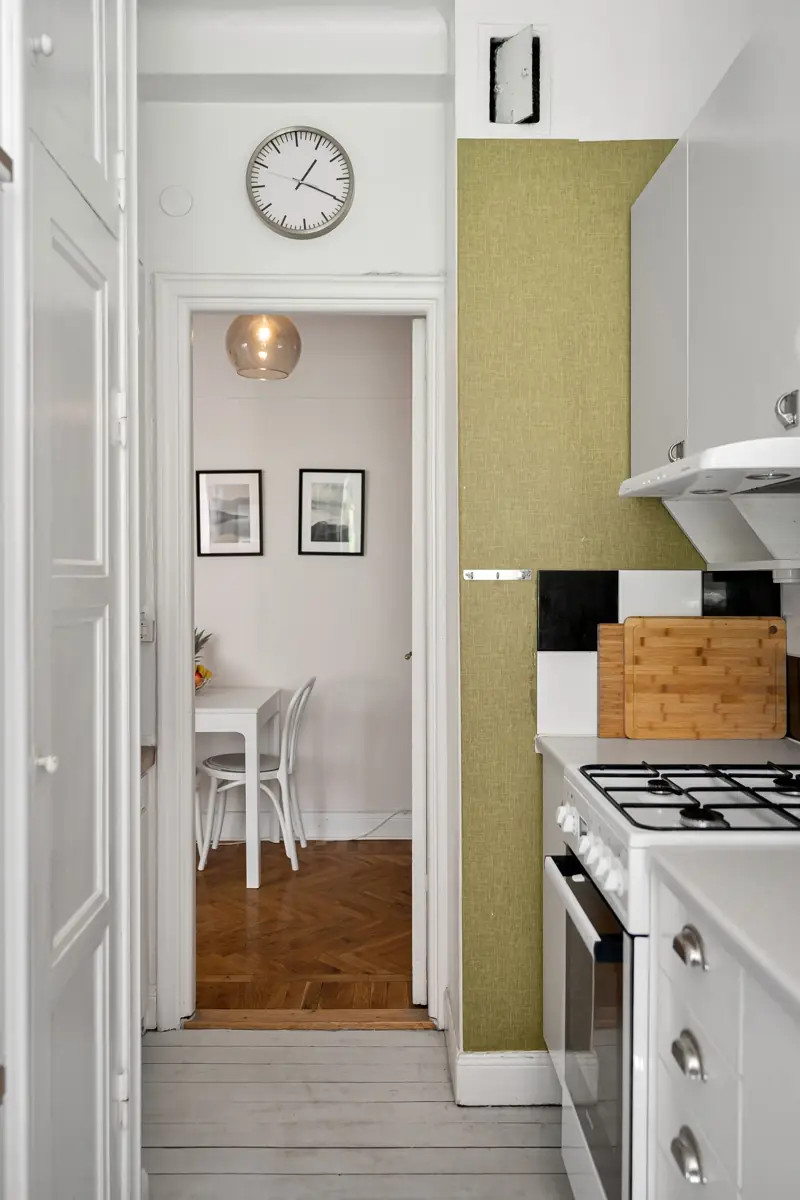
Lisa Anna · Pexels License Original source License
Stock planning reference, not a Bigelow completed project or a verified ADU/TI design. Resized, compressed and cropped for layout.
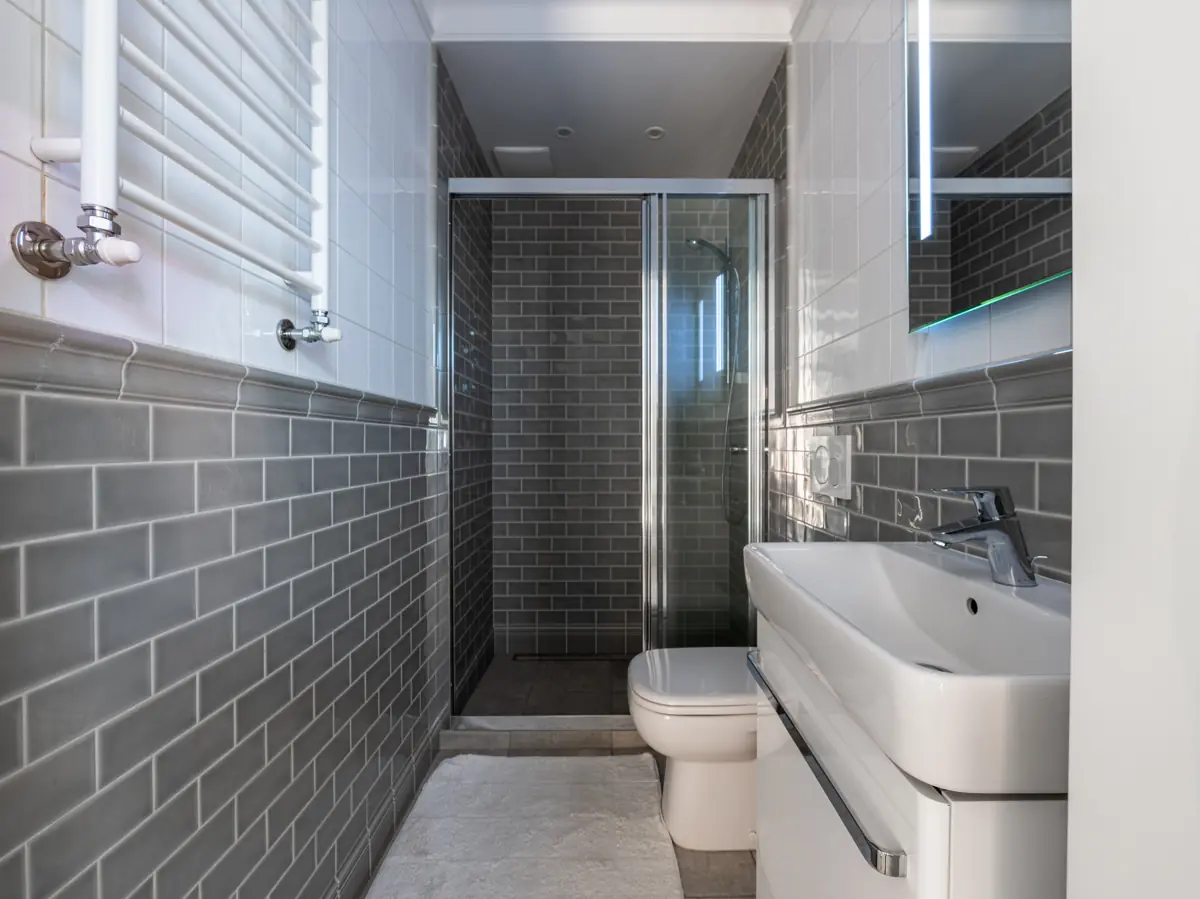
Max Vakhtbovych · Pexels License Original source License
Stock planning reference, not a Bigelow completed project or a verified ADU/TI design. Resized, compressed and cropped for layout.
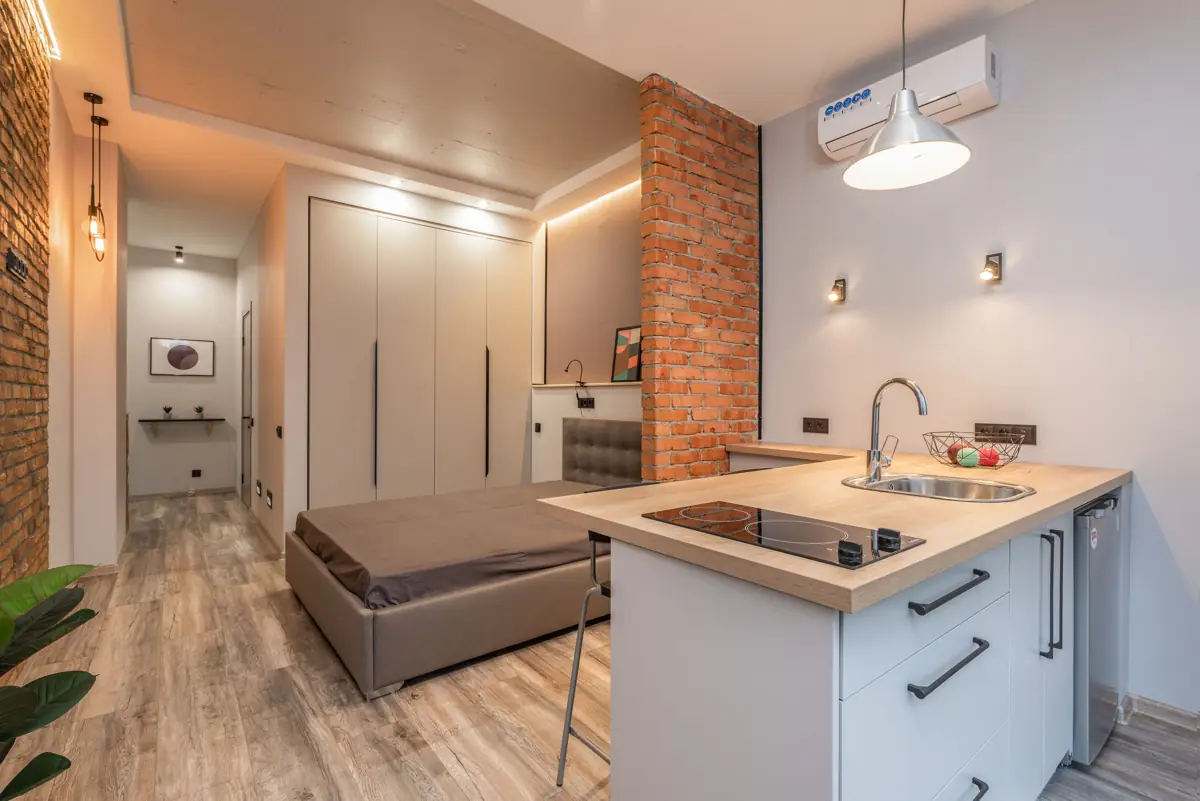
Max Vakhtbovych · Pexels License Original source License
Stock planning reference, not a Bigelow completed project or a verified ADU/TI design. Resized, compressed and cropped for layout.
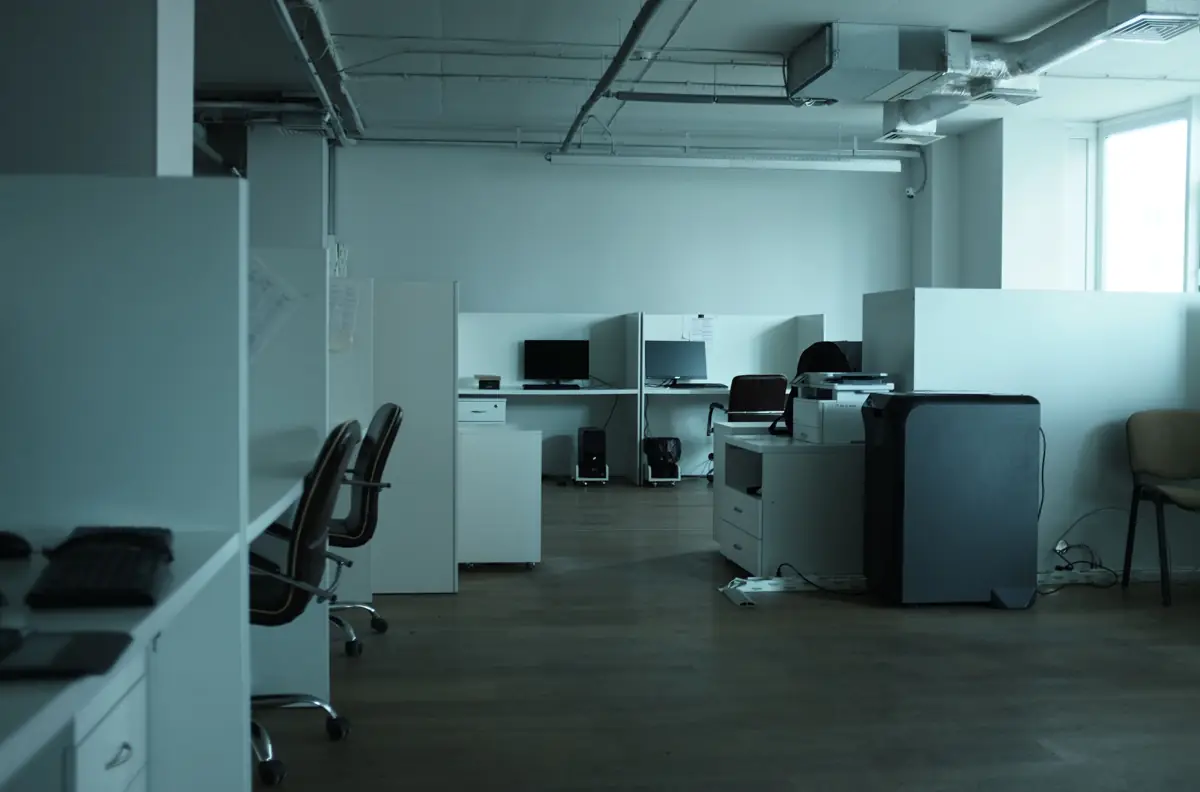
Bohdan K. · Pexels License Original source License
Stock planning reference, not a Bigelow completed project or a verified ADU/TI design. Resized, compressed and cropped for layout.
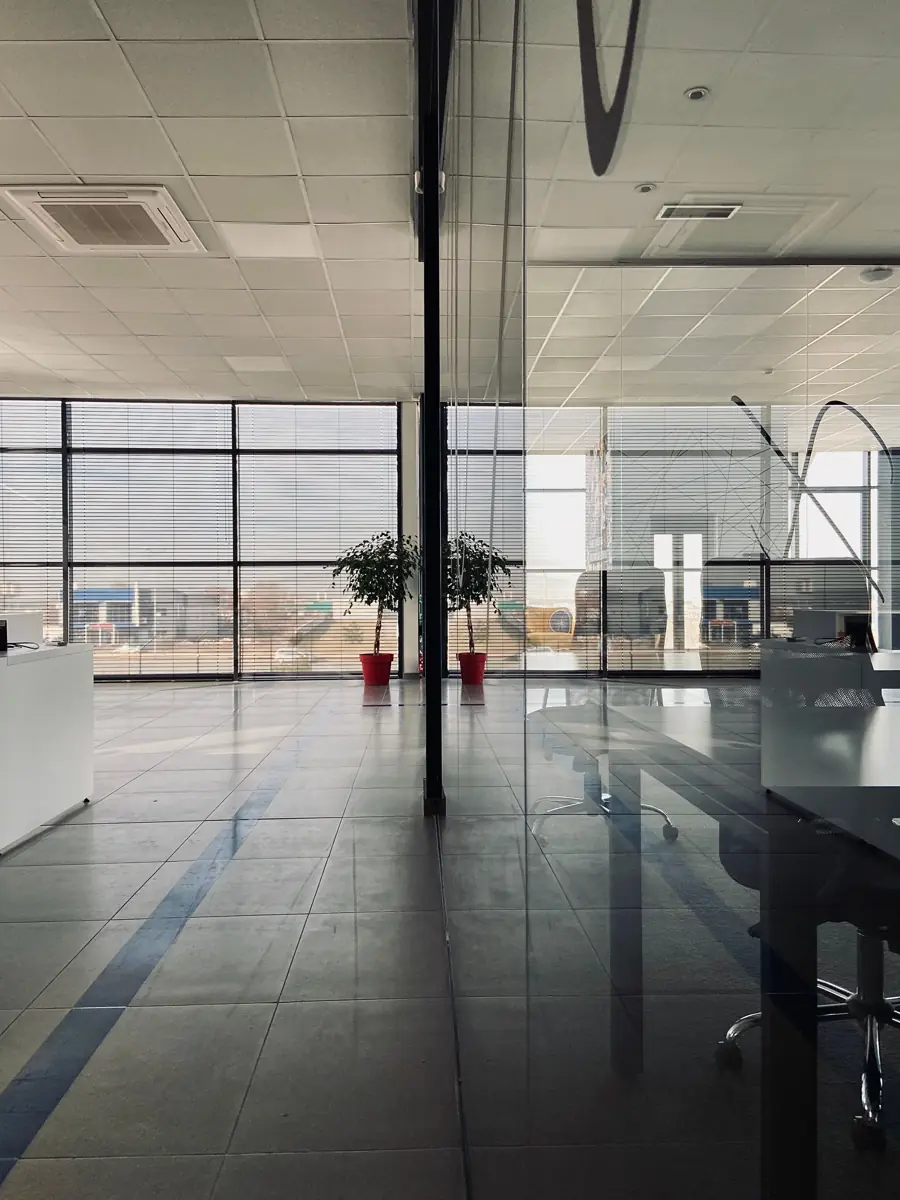
Bali Demiri · Pexels License Original source License
Stock planning reference, not a Bigelow completed project or a verified ADU/TI design. Resized, compressed and cropped for layout.
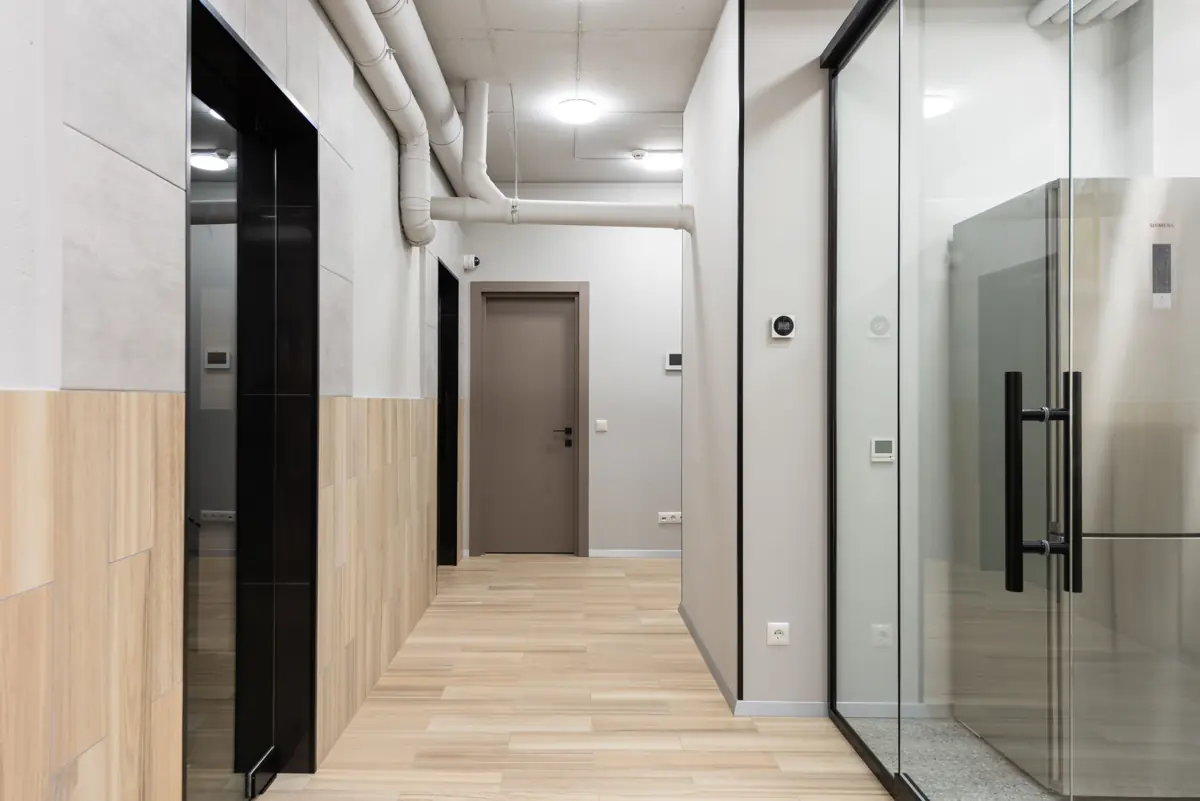
Max Vakhtbovych · Pexels License Original source License
Stock planning reference, not a Bigelow completed project or a verified ADU/TI design. Resized, compressed and cropped for layout.
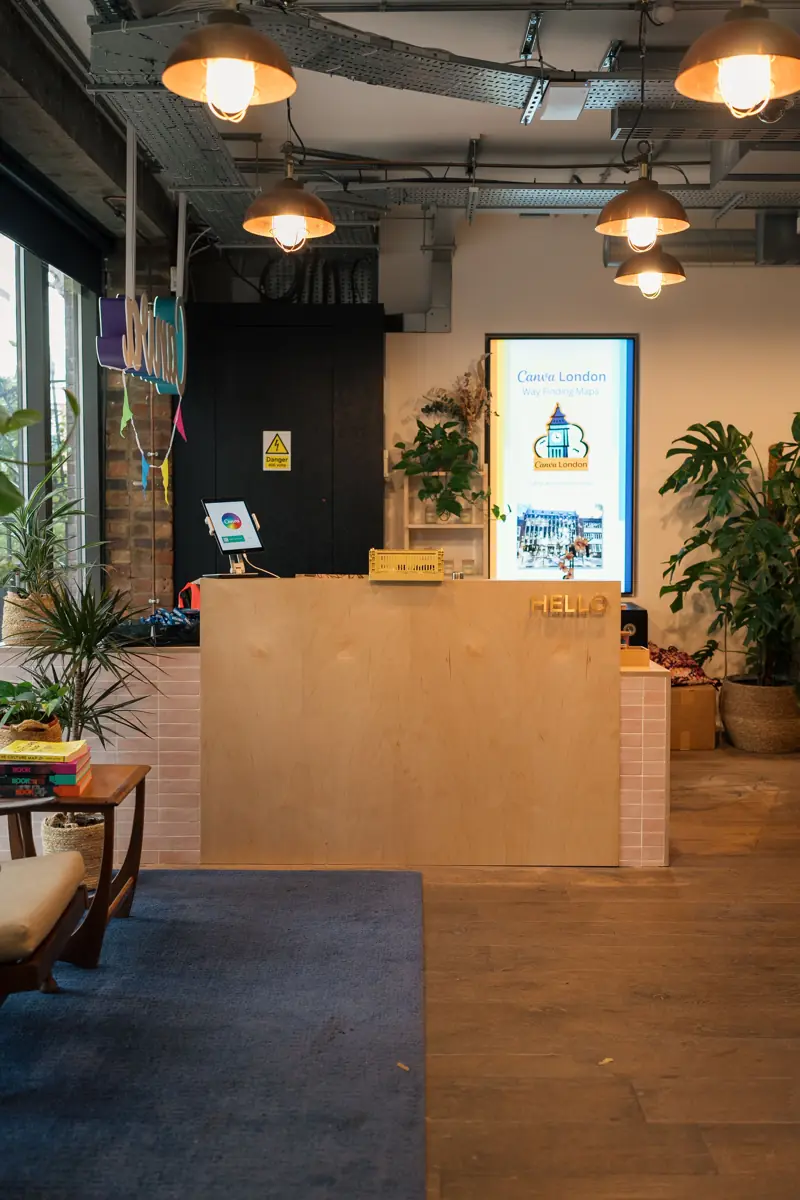
Gül Işık · Pexels License Original source License
Stock planning reference, not a Bigelow completed project or a verified ADU/TI design. Resized, compressed and cropped for layout.
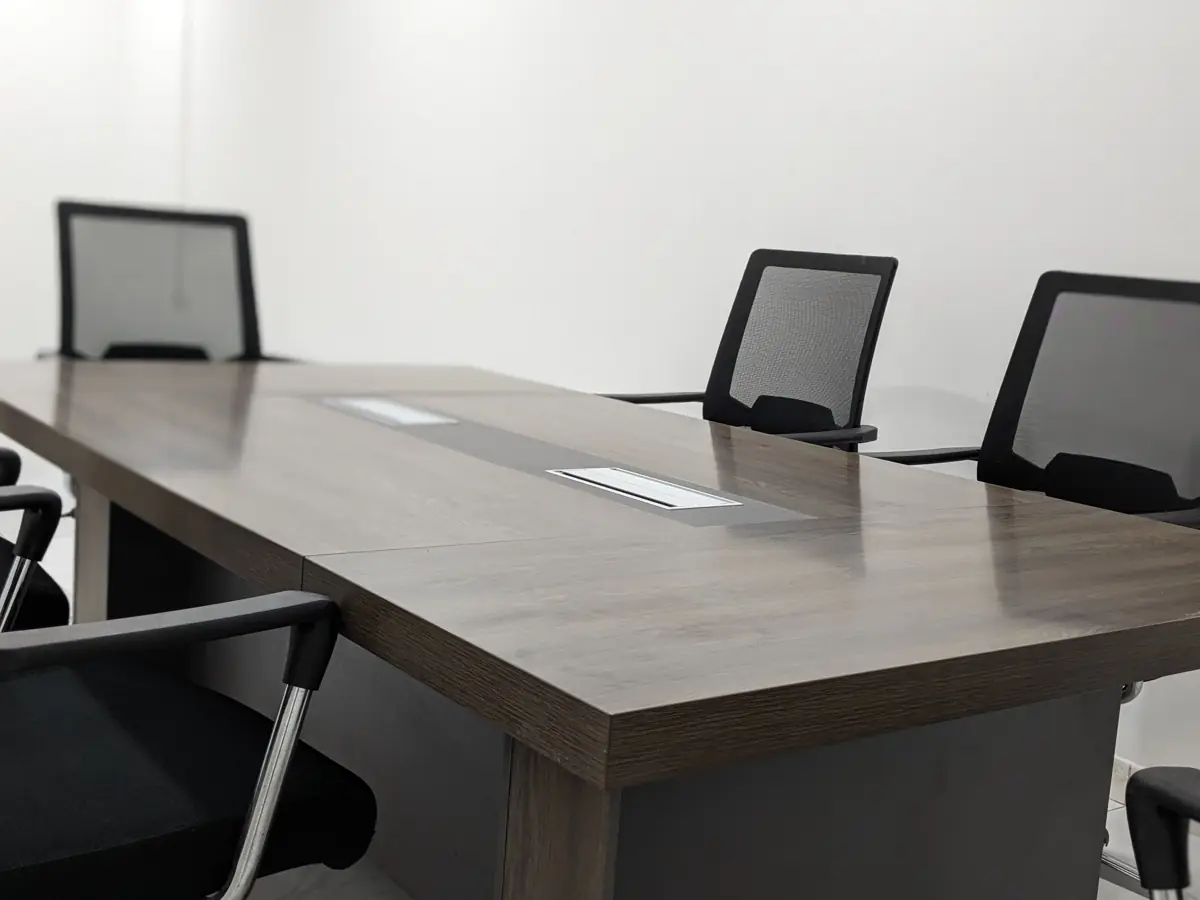
Aheed Baithul Nafia · Pexels License Original source License
Stock planning reference, not a Bigelow completed project or a verified ADU/TI design. Resized, compressed and cropped for layout.
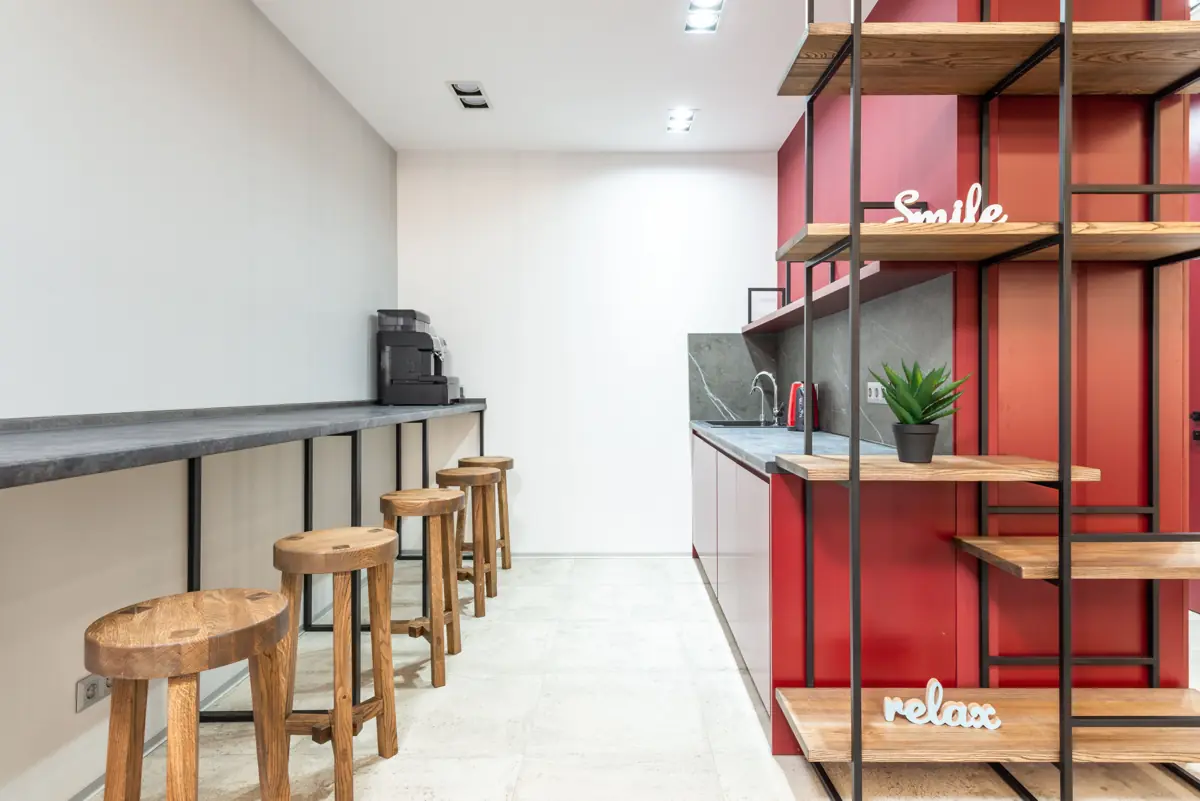
Max Vakhtbovych · Pexels License Original source License
Stock planning reference, not a Bigelow completed project or a verified ADU/TI design. Resized, compressed and cropped for layout.
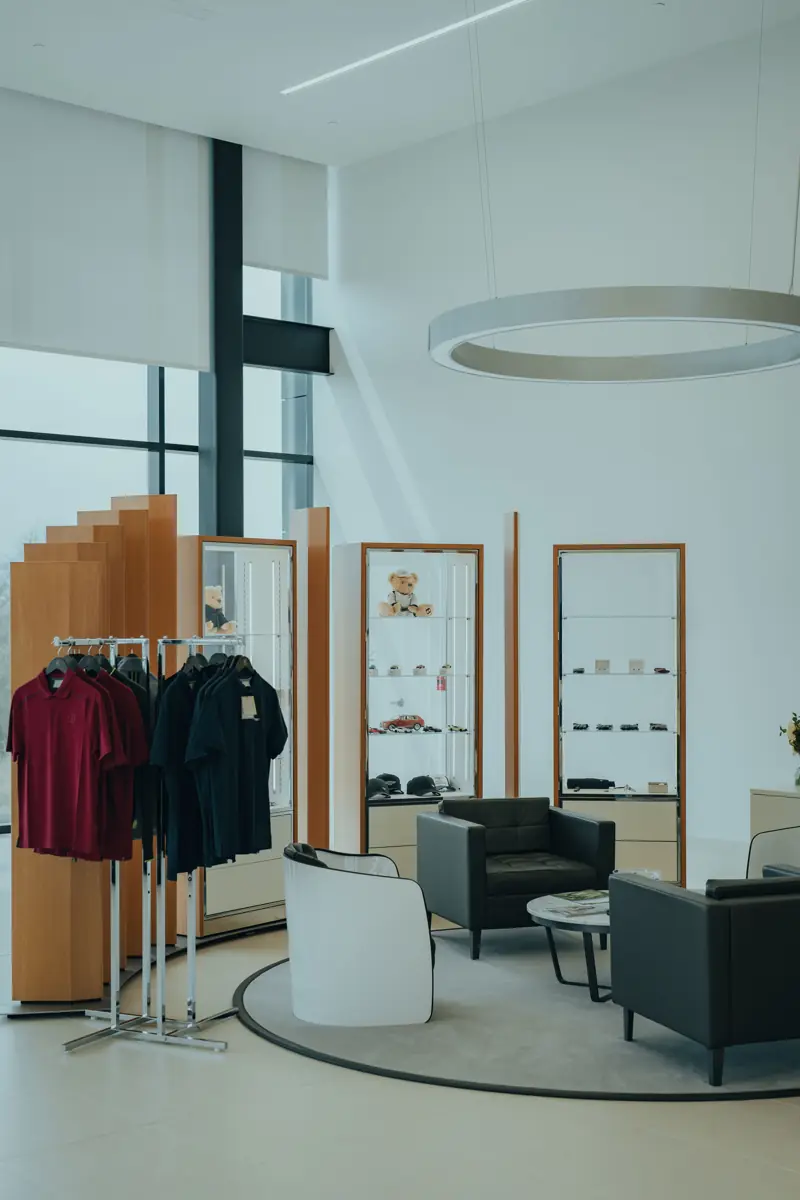
Ushindi Namegabe · Pexels License Original source License
Stock planning reference, not a Bigelow completed project or a verified ADU/TI design. Resized, compressed and cropped for layout.
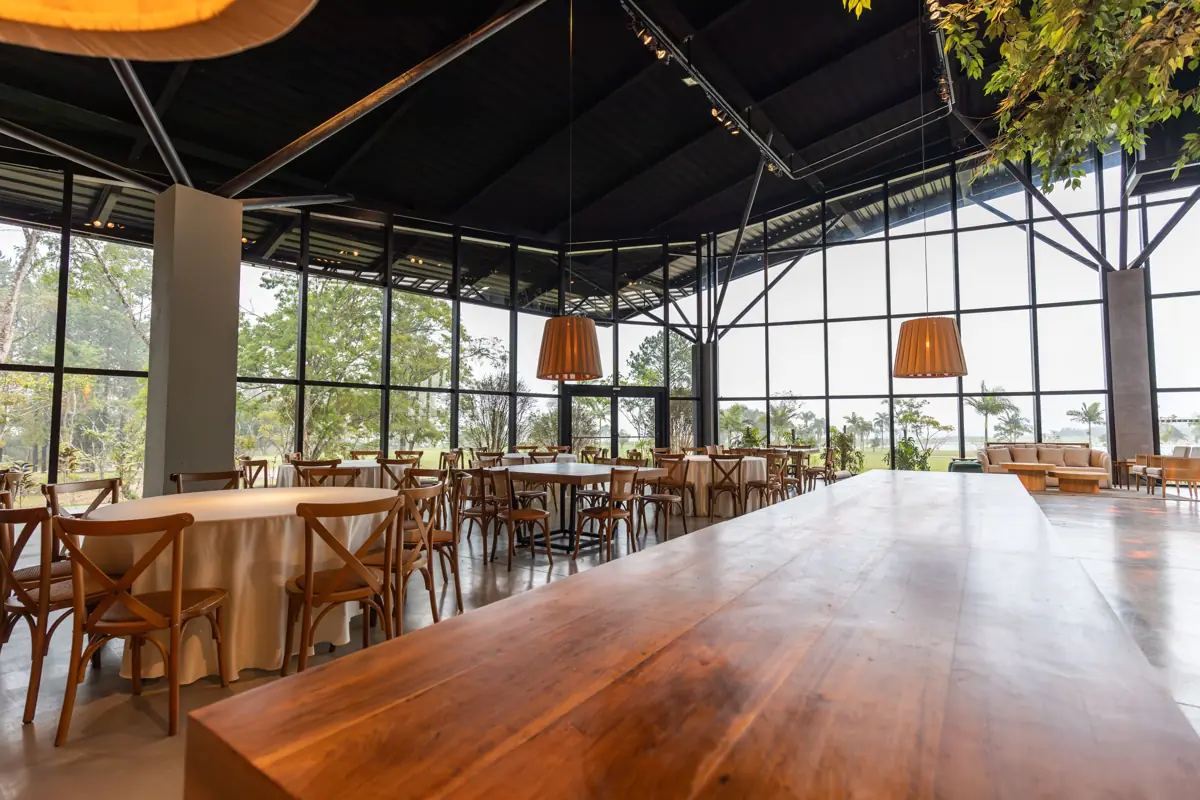
Matheus Bertelli · Pexels License Original source License
Stock planning reference, not a Bigelow completed project or a verified ADU/TI design. Resized, compressed and cropped for layout.
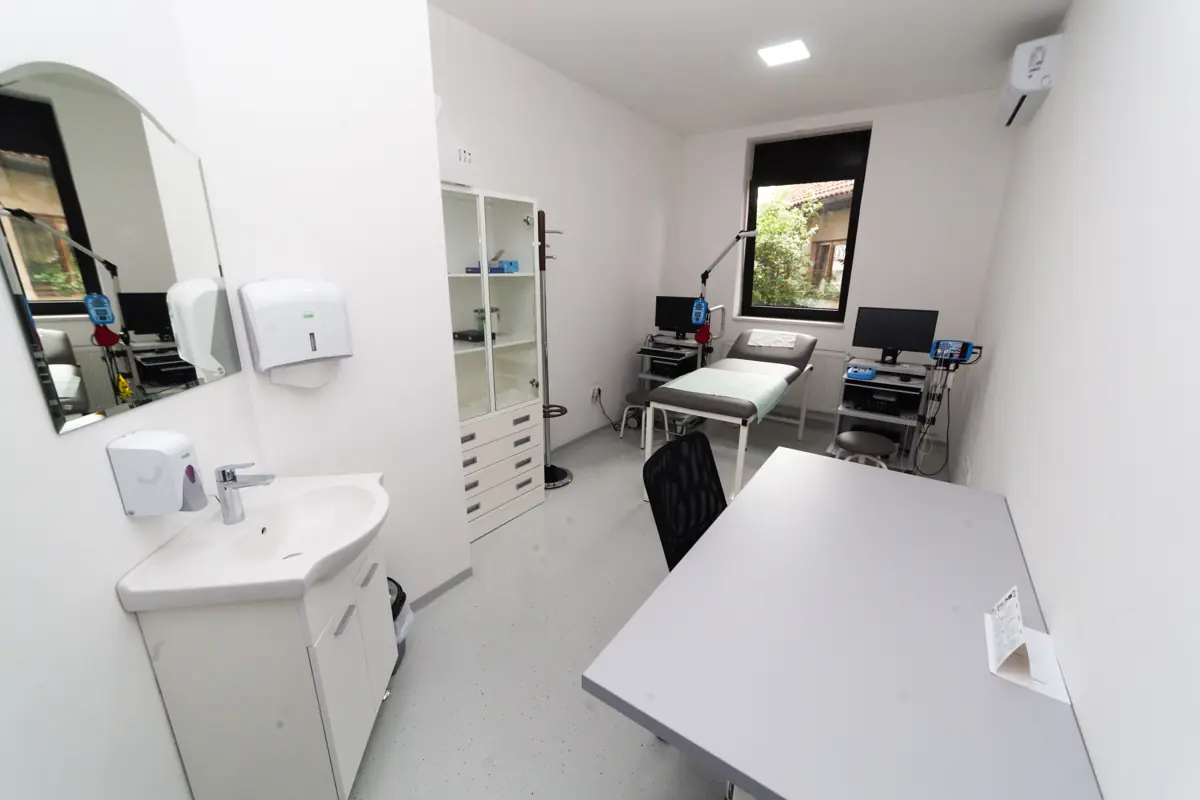
enis mekic · Pexels License Original source License
Stock planning reference, not a Bigelow completed project or a verified ADU/TI design. Resized, compressed and cropped for layout.
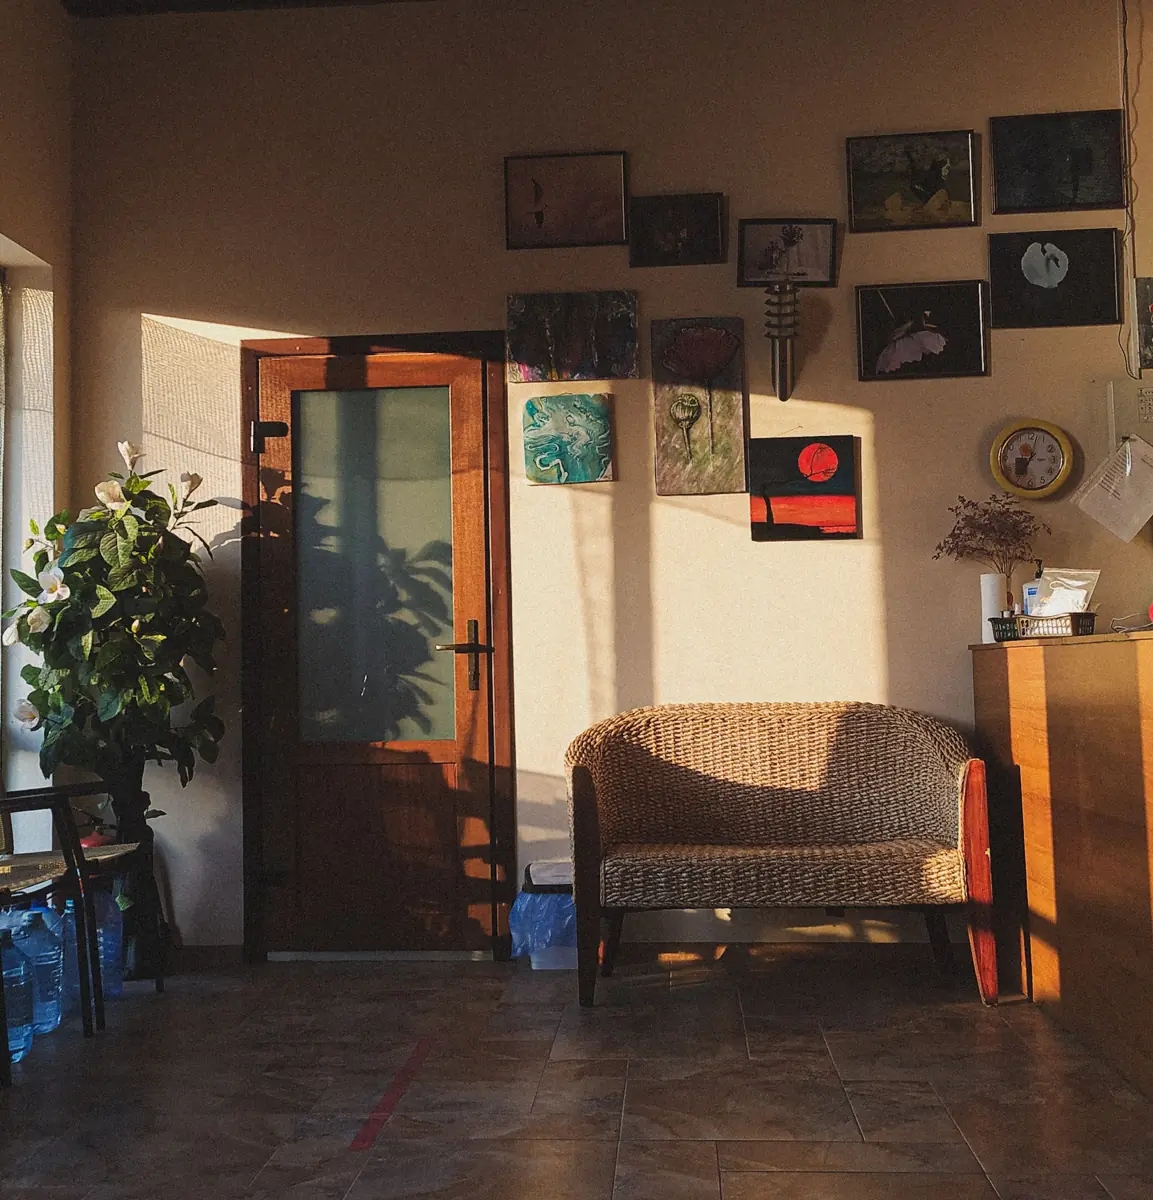
Kate Graur · Pexels License Original source License
Stock planning reference, not a Bigelow completed project or a verified ADU/TI design. Resized, compressed and cropped for layout.
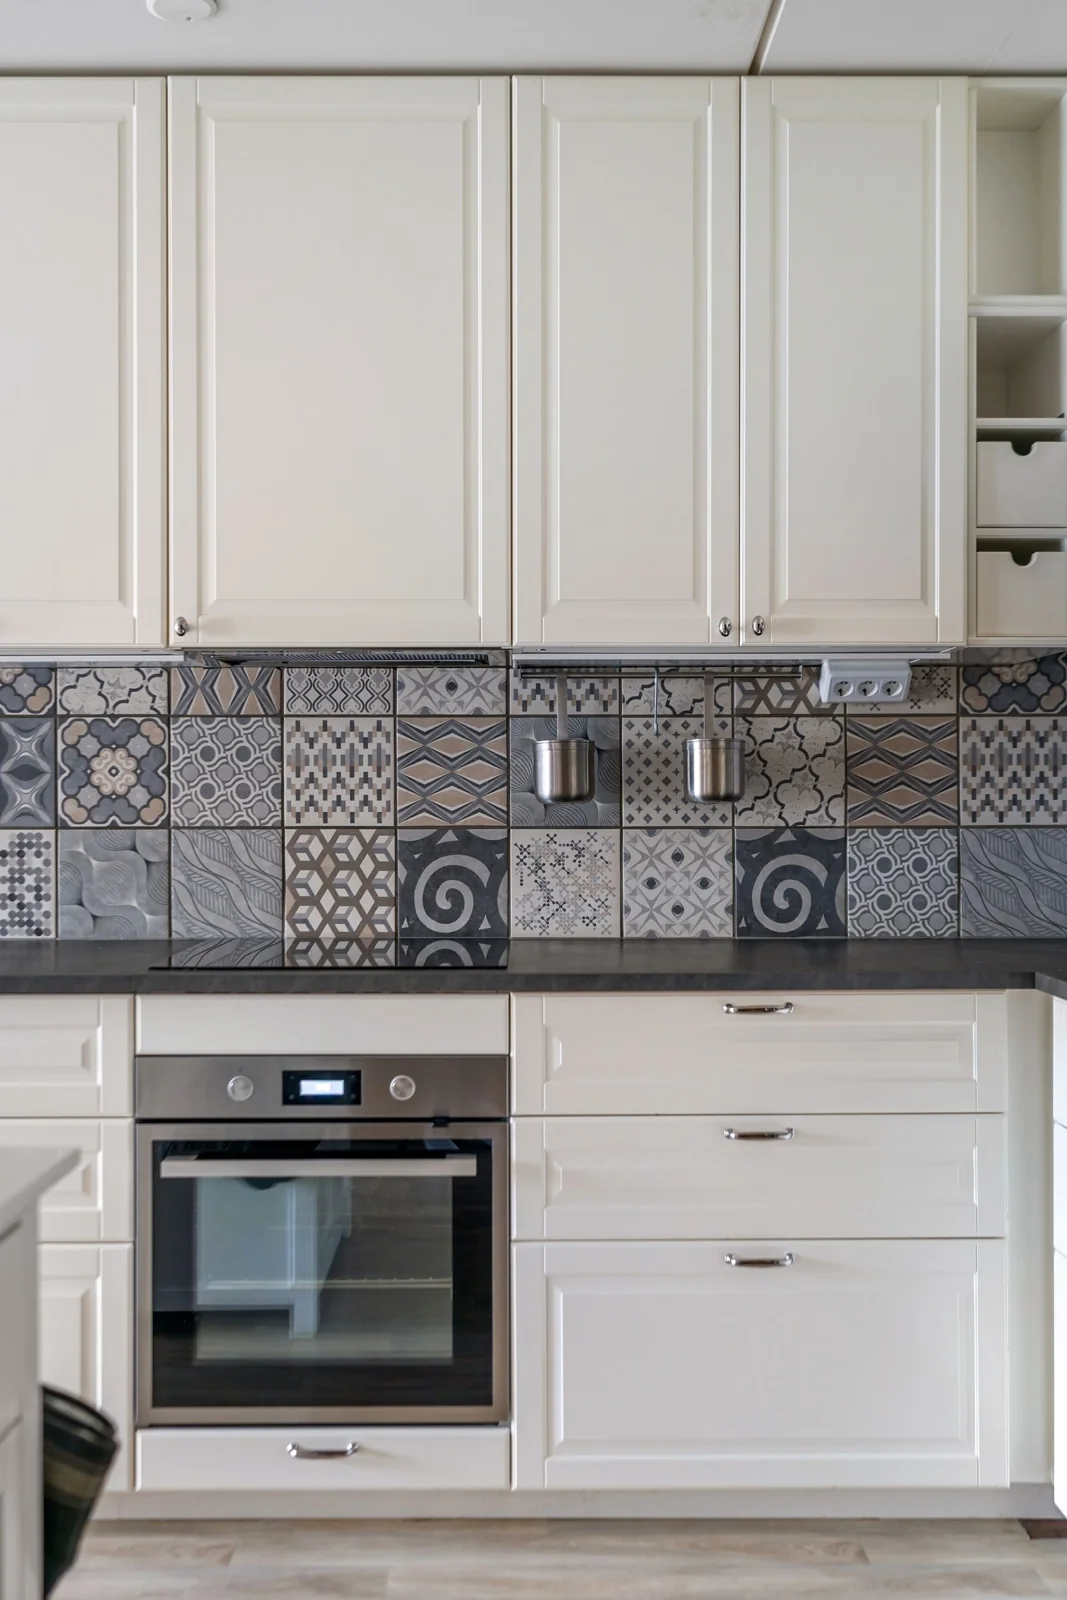
Alex Tyson · Pexels License Original source License
Resized and compressed as WebP; may be cropped for display.
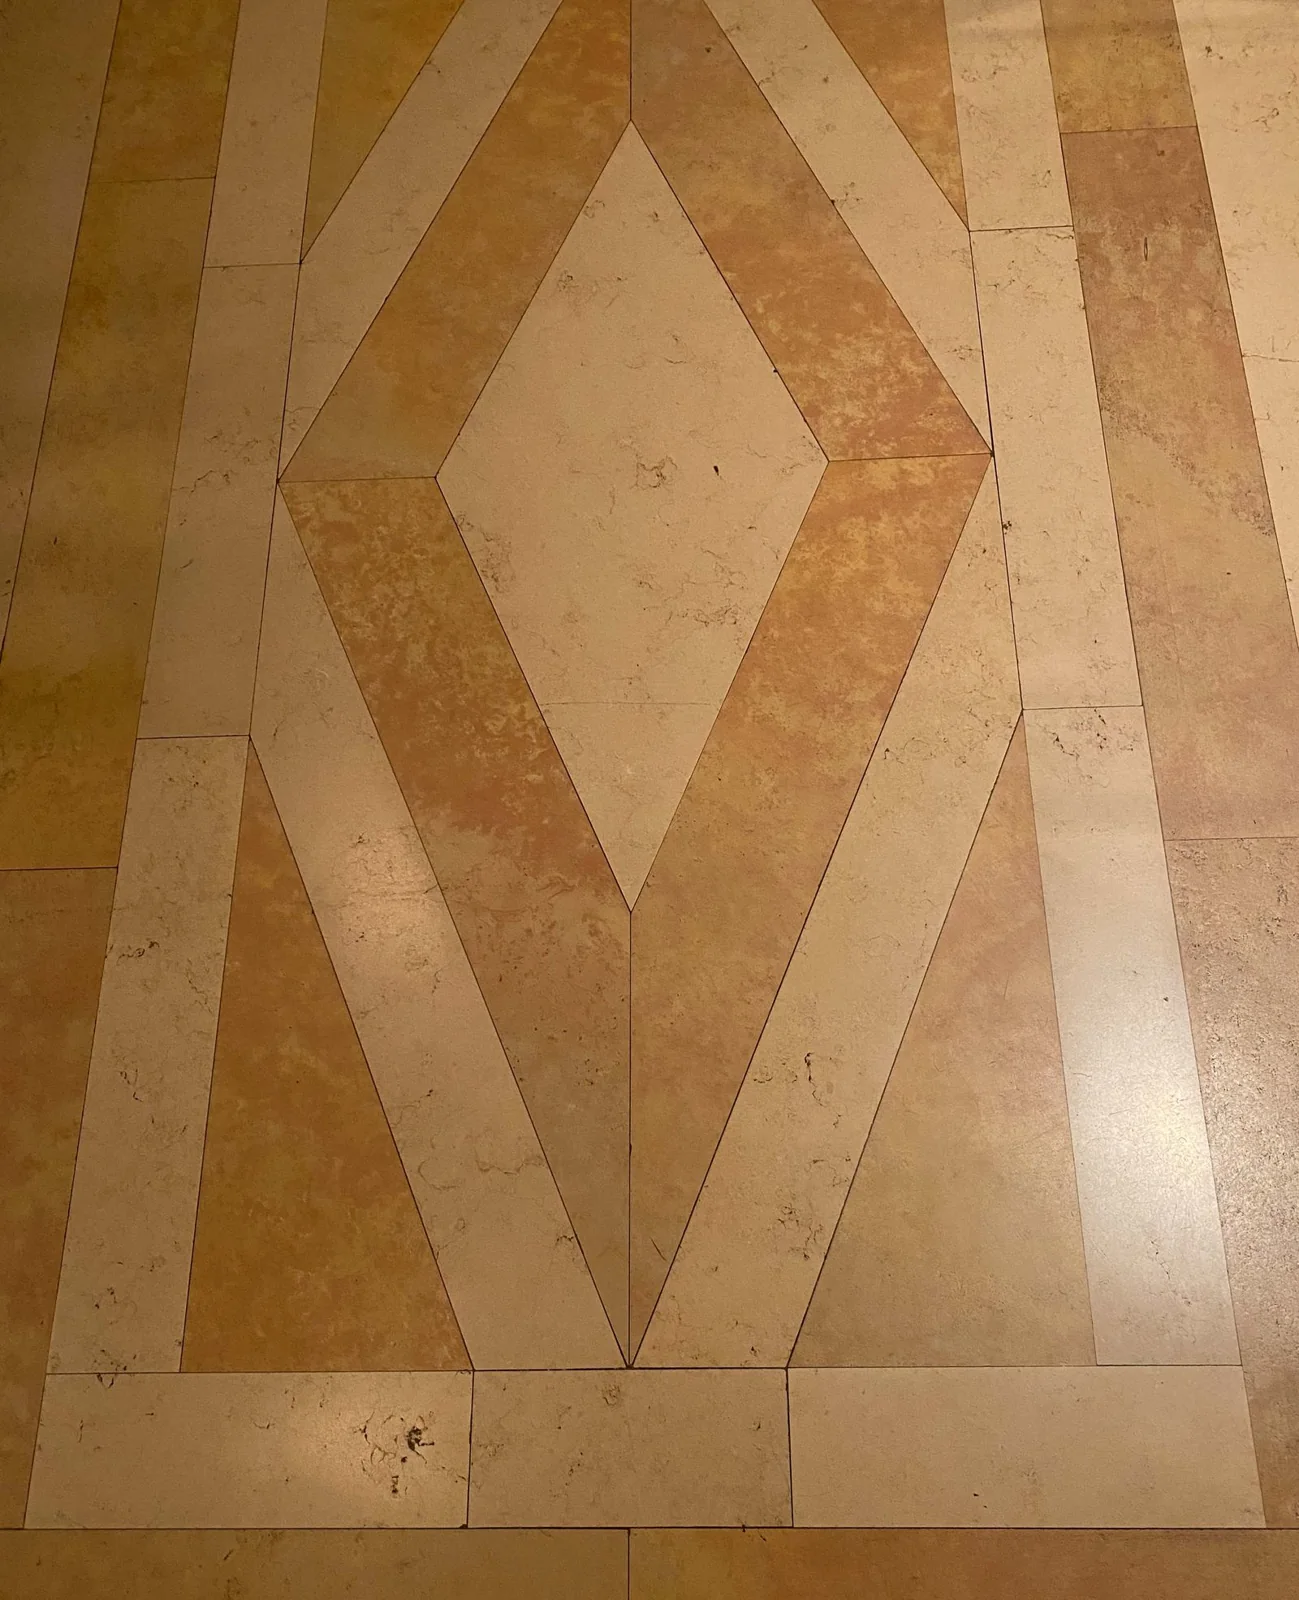
Jill Burrow · Pexels License Original source License
Resized and compressed as WebP; may be cropped for display.
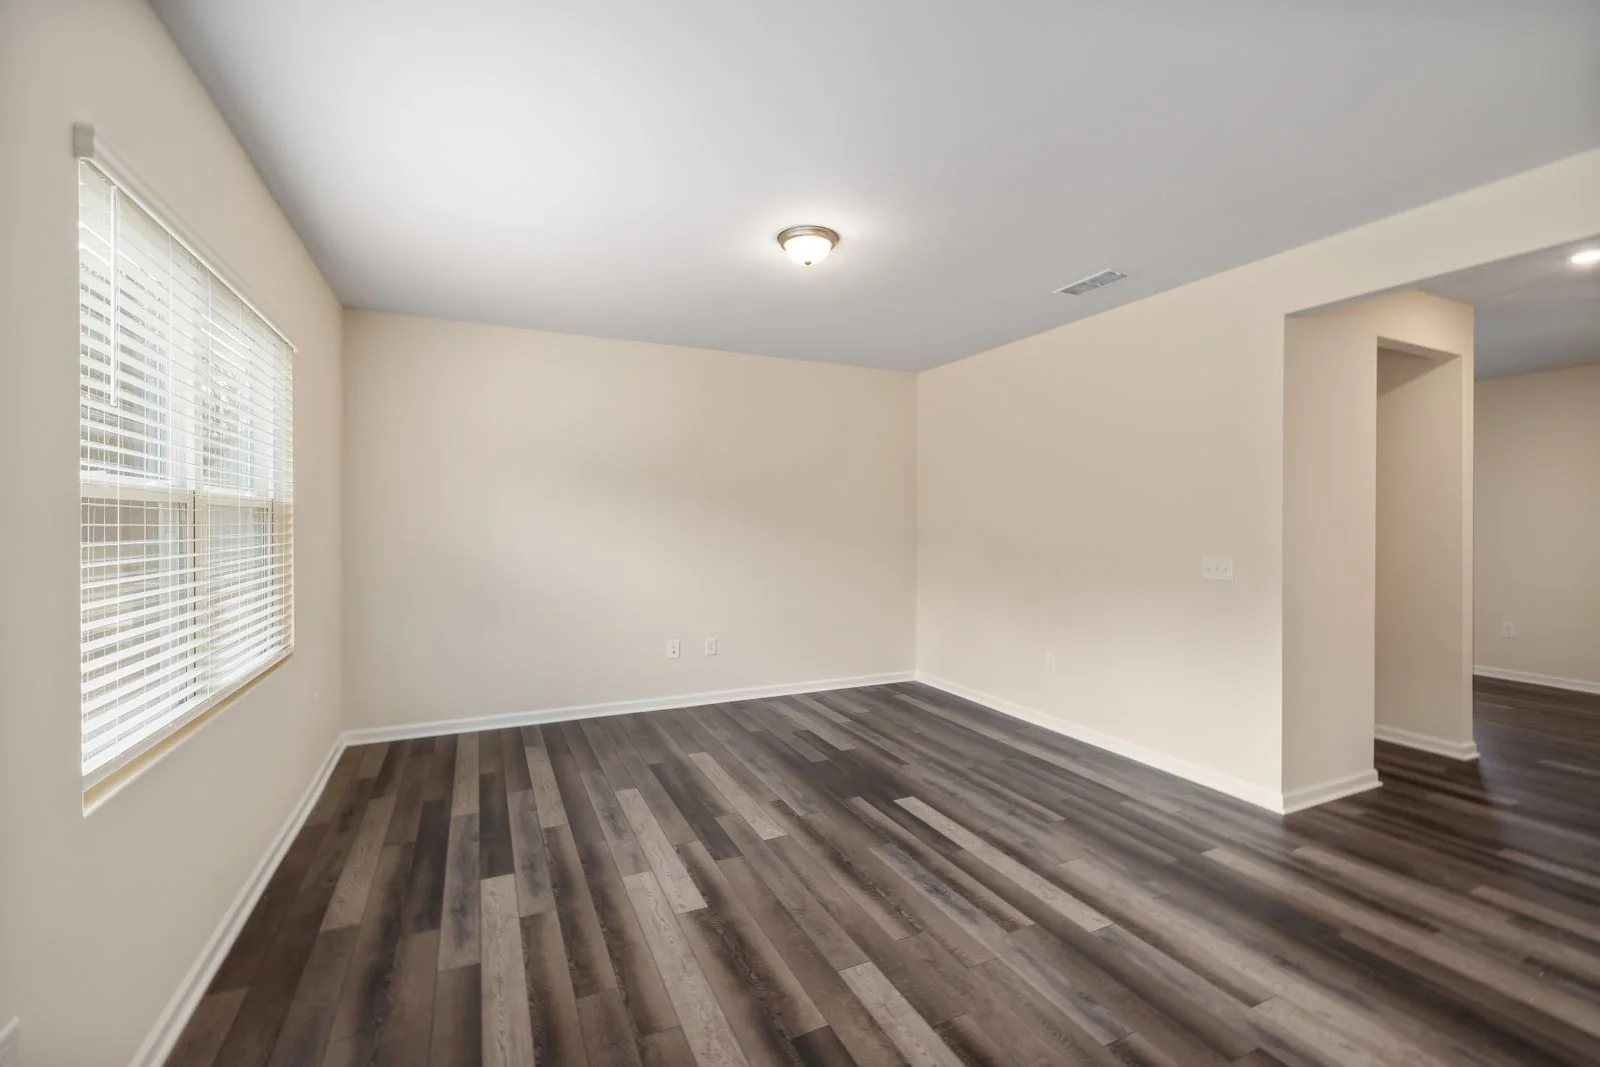
Curtis Adams · Pexels License Original source License
Resized and compressed as WebP; may be cropped for layout.

Ksenia Chernaya · Pexels License Original source License
Resized and compressed as WebP; may be cropped for layout.
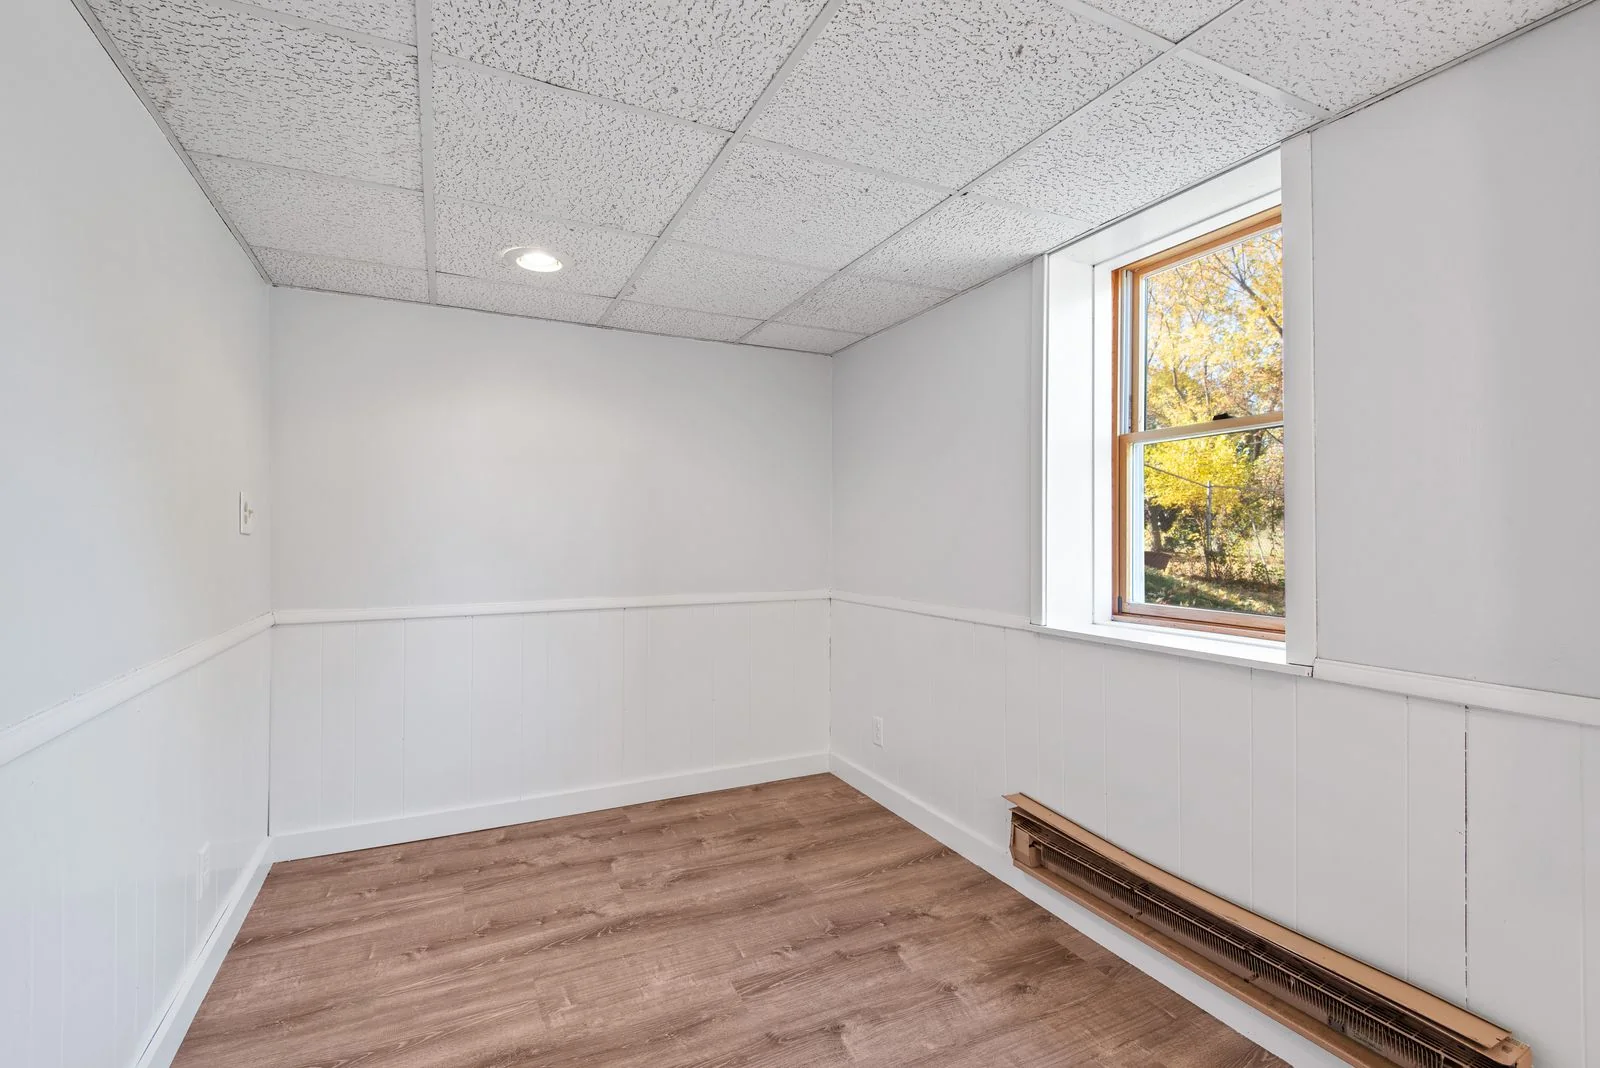
Đỗ Huy Hoàng · Pexels License Original source License
Resized and compressed as WebP; may be cropped for layout.
Tony Webster · CC BY-SA 2.0 Original source License
Resized and compressed as WebP; may be cropped for display. Image remains available under CC BY-SA 2.0.
Keegan Checks · Pexels License Original source License
Resized and compressed for the website; may be cropped for layout.
Curtis Adams · Pexels License Original source License
Resized and compressed for the website; may be cropped for layout.
Max Vakhtbovych · Pexels License Original source License
Resized and compressed for the website; may be cropped for layout.
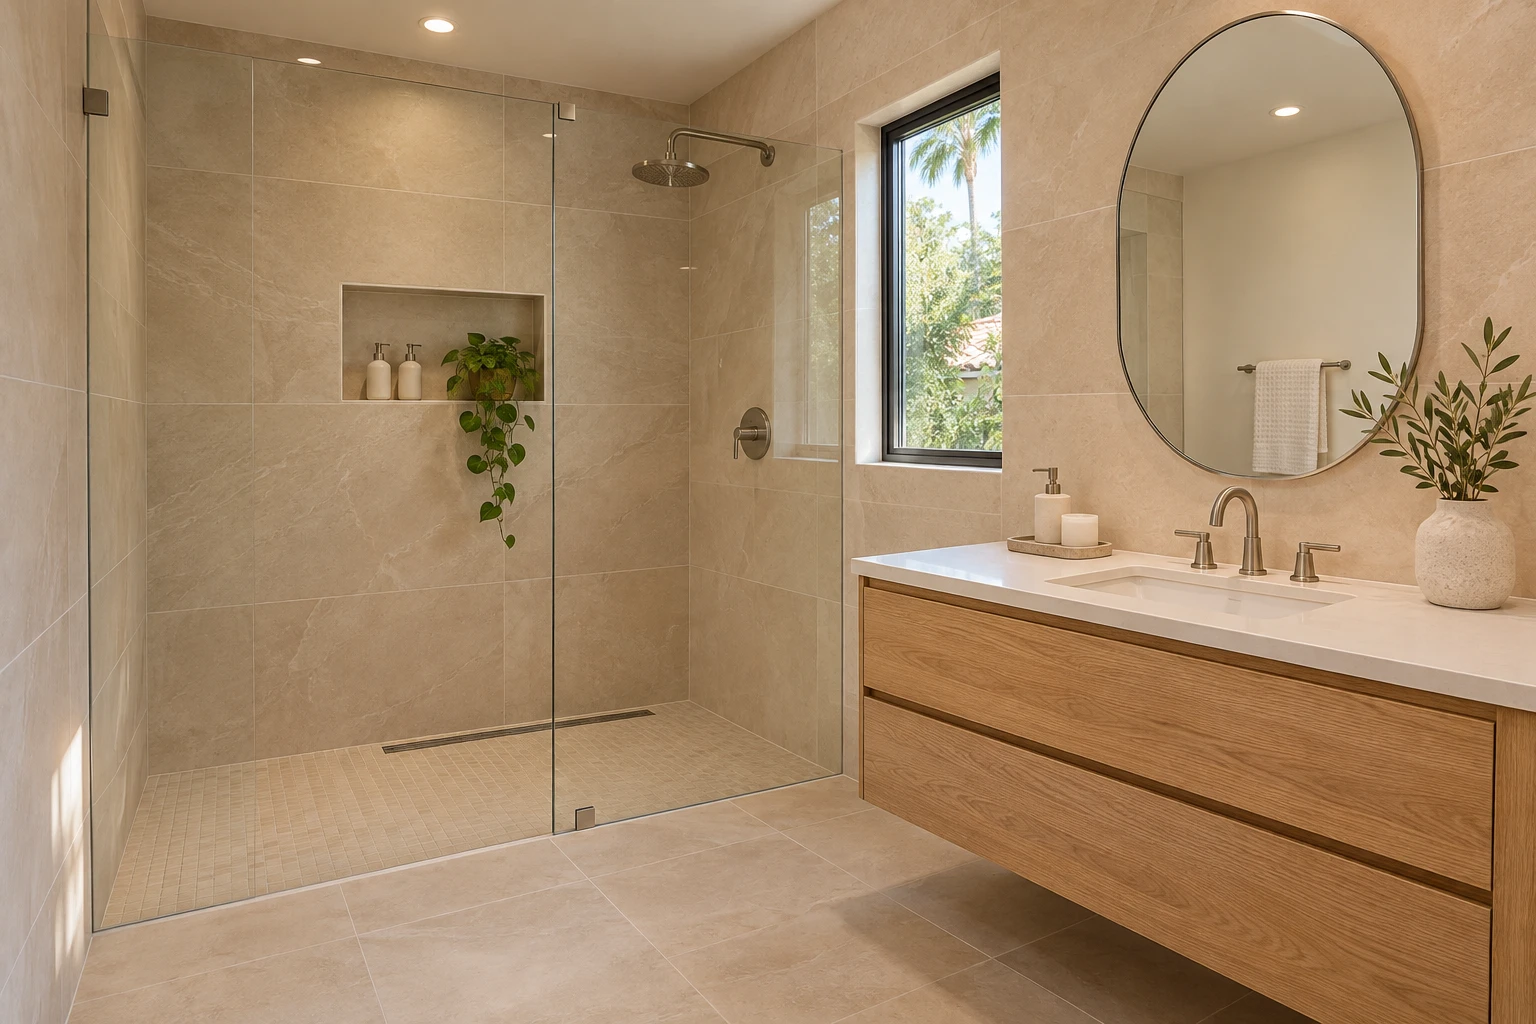
Bigelow Builds · AI-generated reference image
Planning visualization, not a real jobsite or completed Bigelow Builds project. No people are depicted.
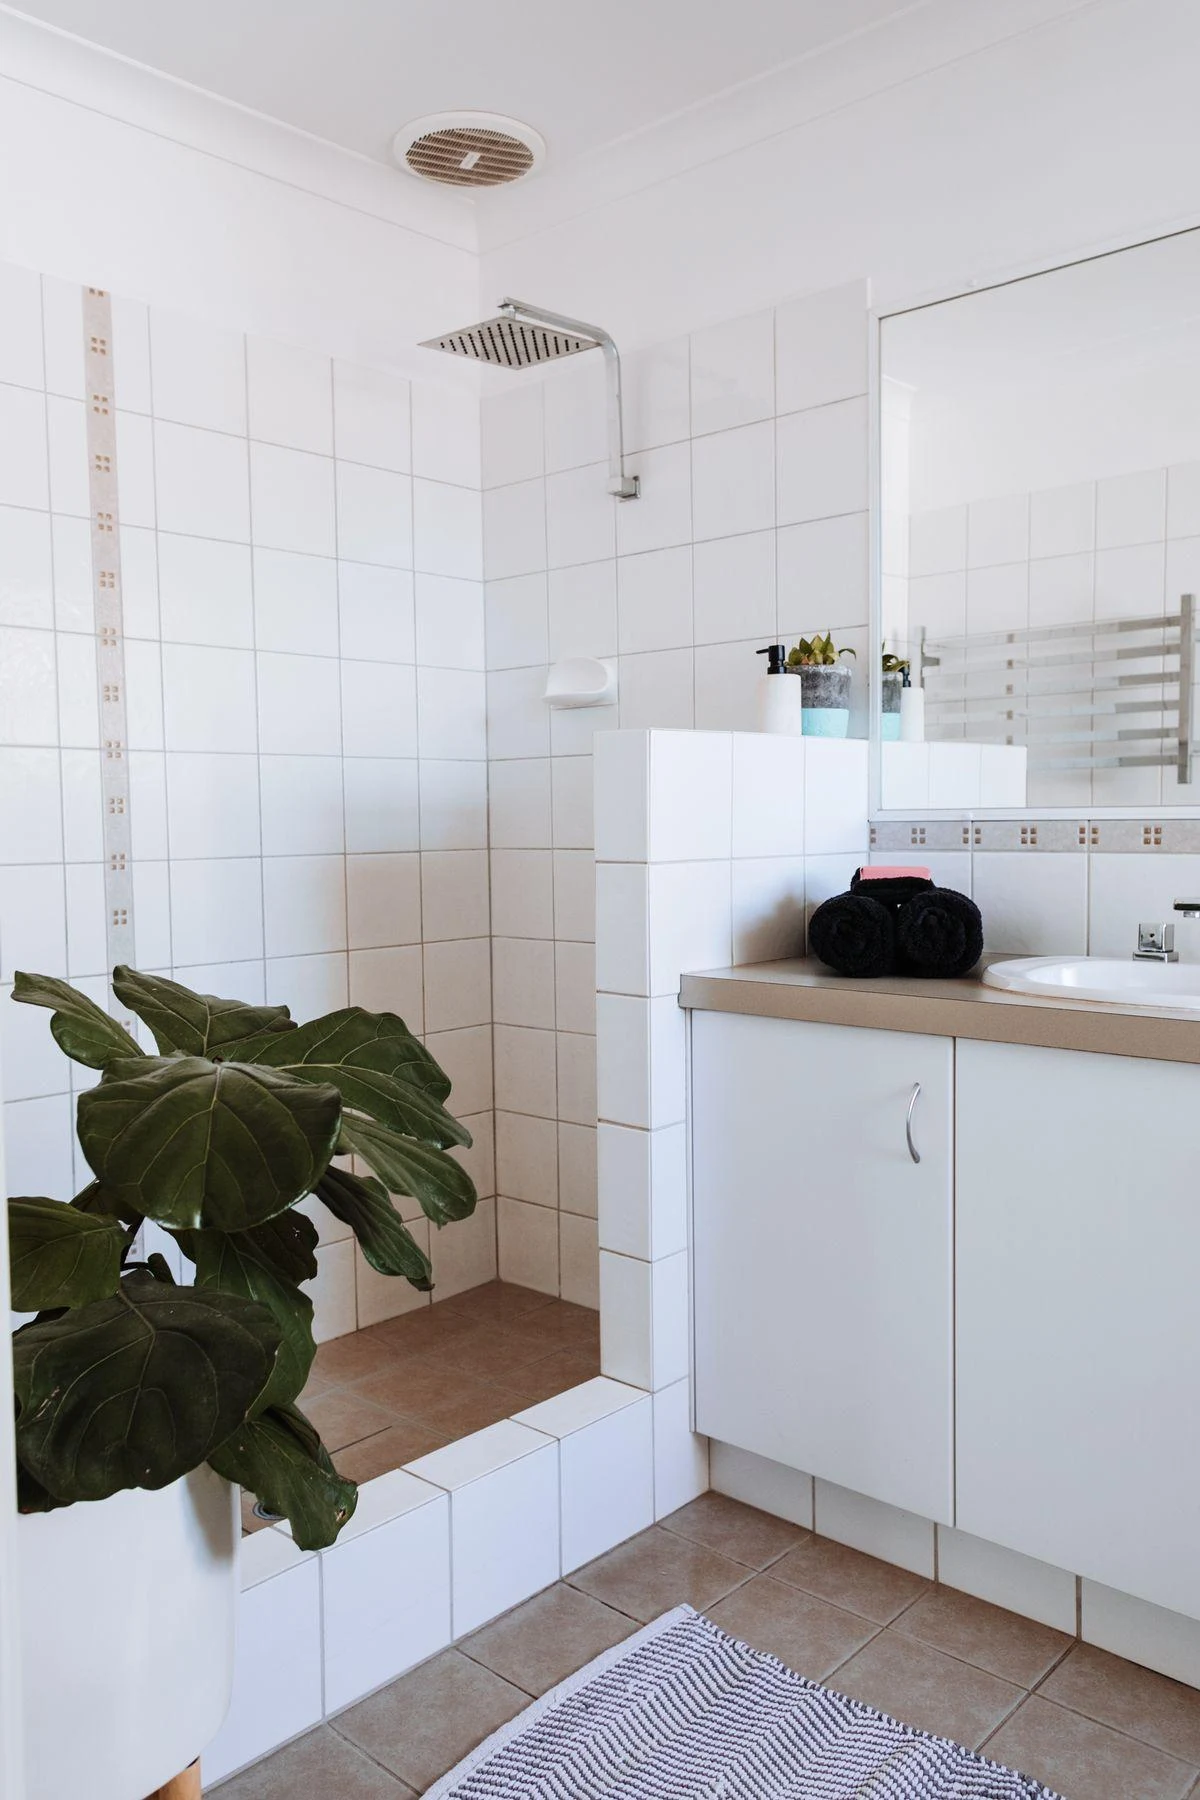
Rachel Claire · Pexels License Original source License
Resized and compressed for the website; may be cropped for layout.
Magda Ehlers · Pexels License Original source License
Resized and compressed for the website; may be cropped for layout.
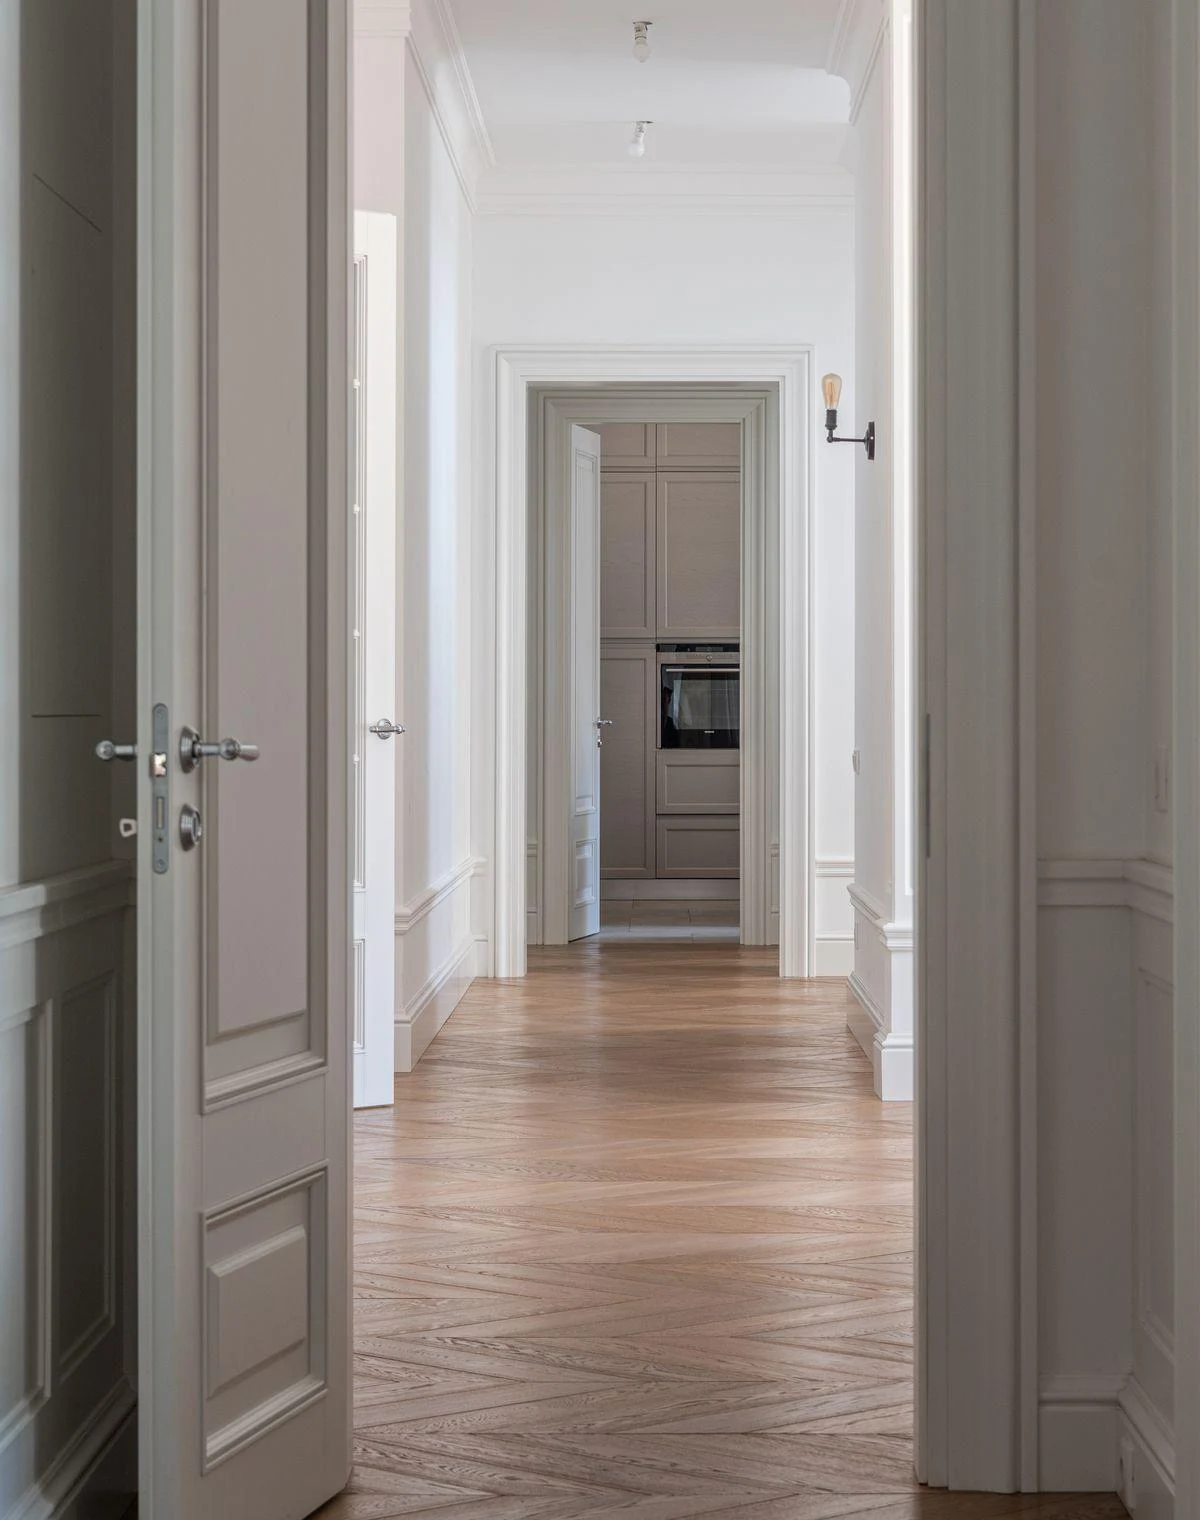
Max Vakhtbovych · Pexels License Original source License
Resized and compressed for the website; may be cropped for layout.
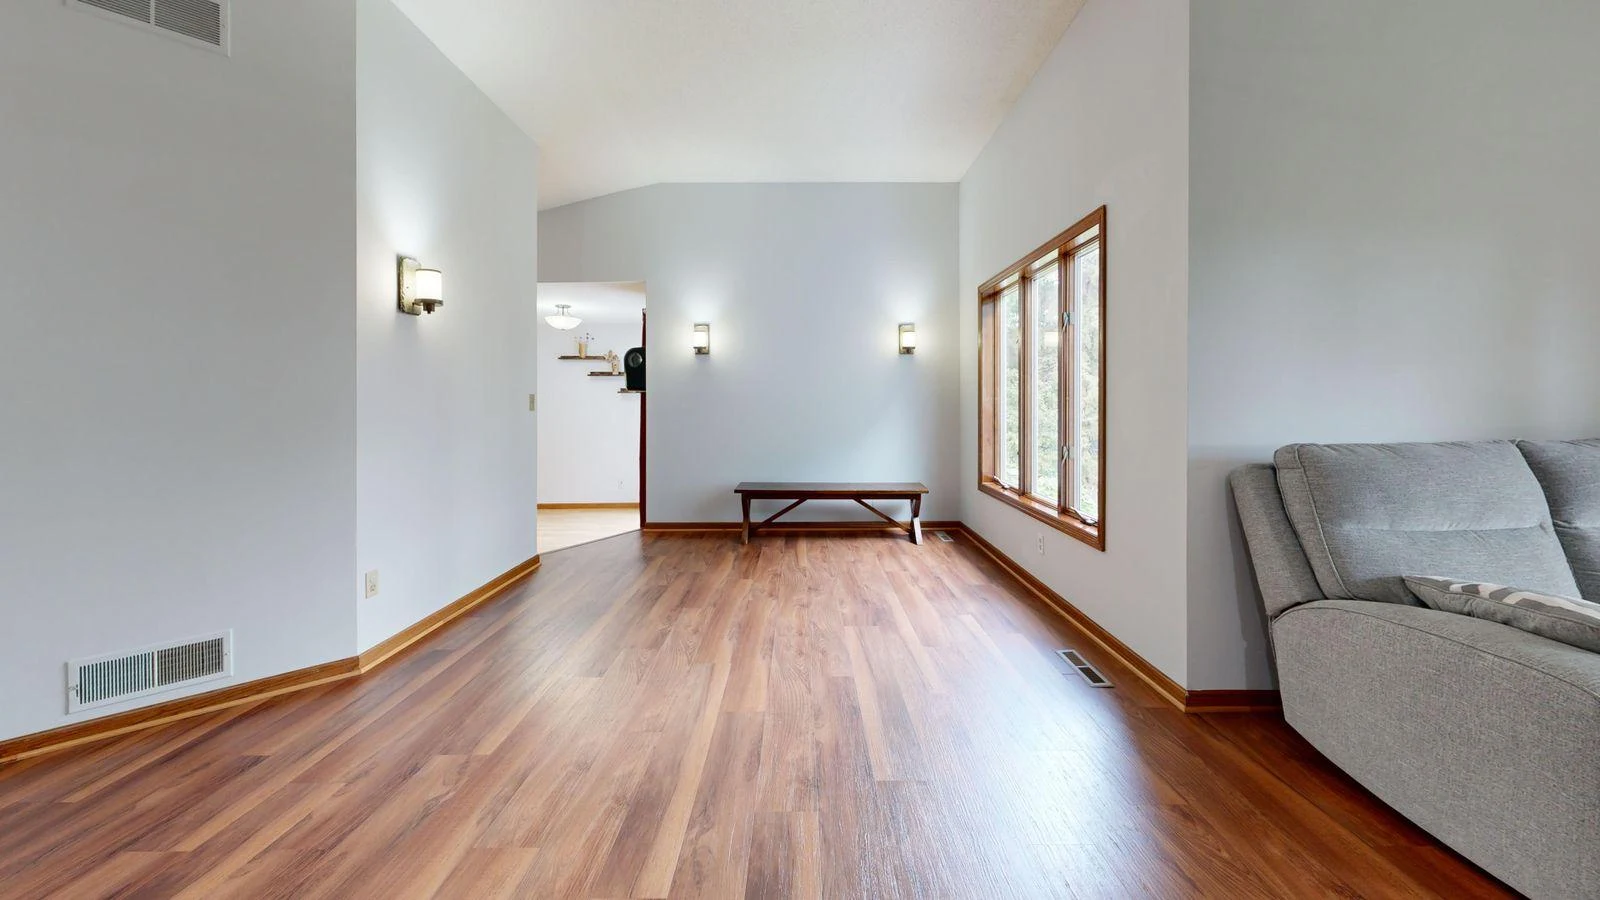
P. Vang · Pexels License Original source License
Resized and compressed for the website; may be cropped for layout.
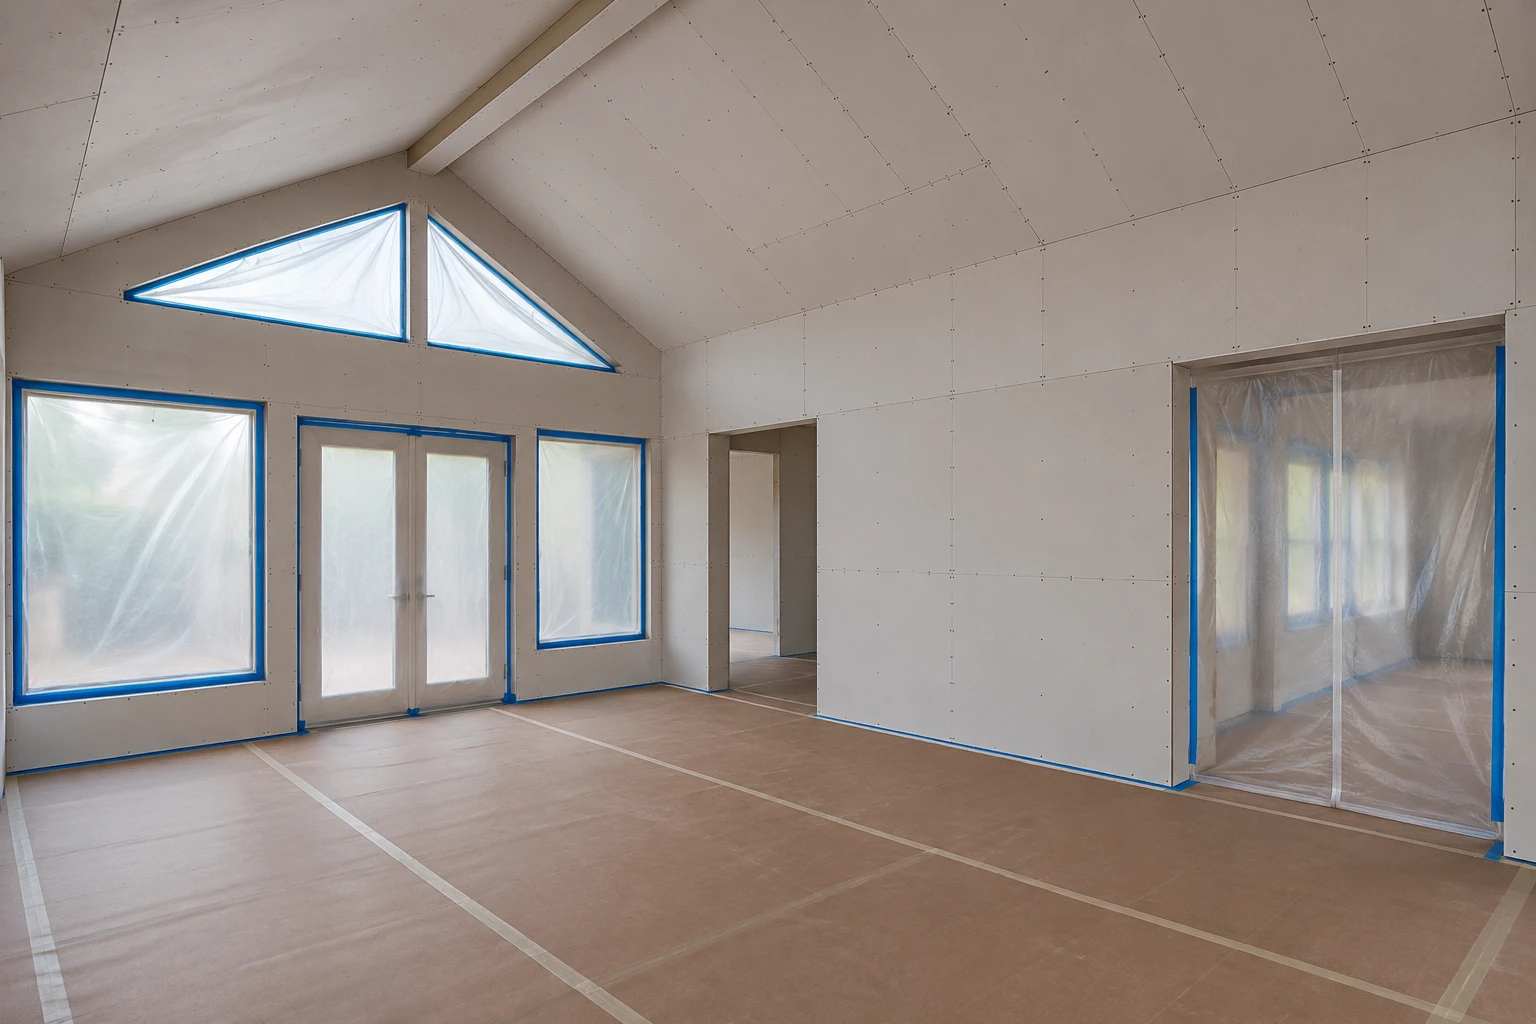
Bigelow Builds · AI-generated reference image
Planning visualization, not a real jobsite or completed Bigelow Builds project. No people are depicted.
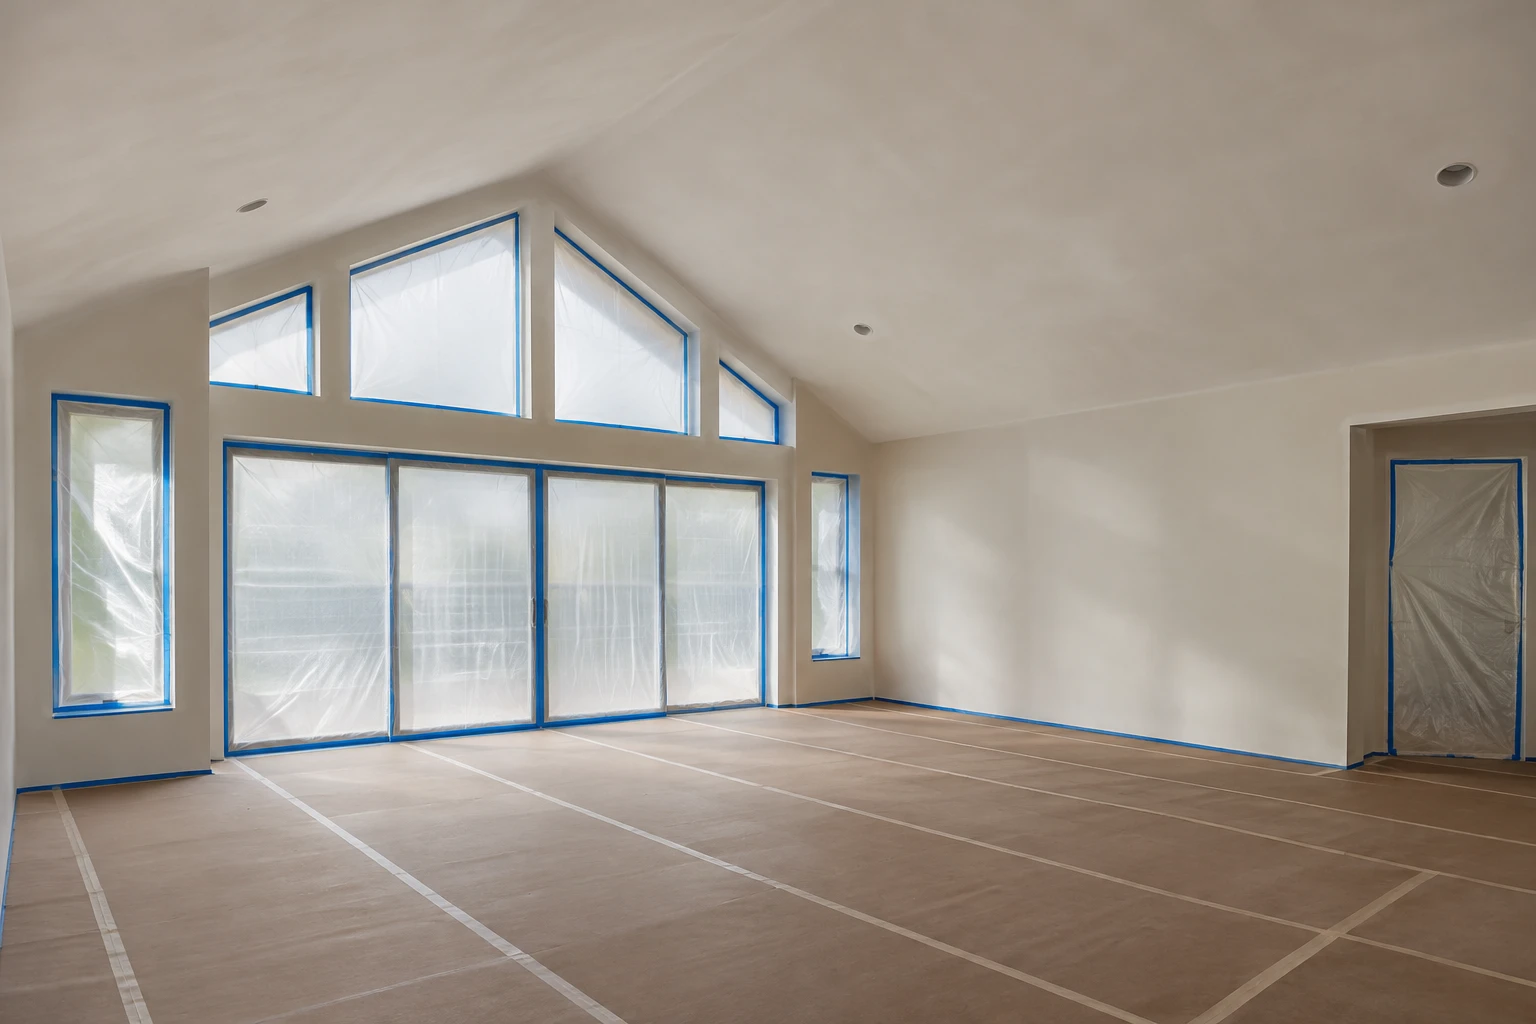
Bigelow Builds · AI-generated reference image
Planning visualization, not a real jobsite or completed Bigelow Builds project. No people are depicted.
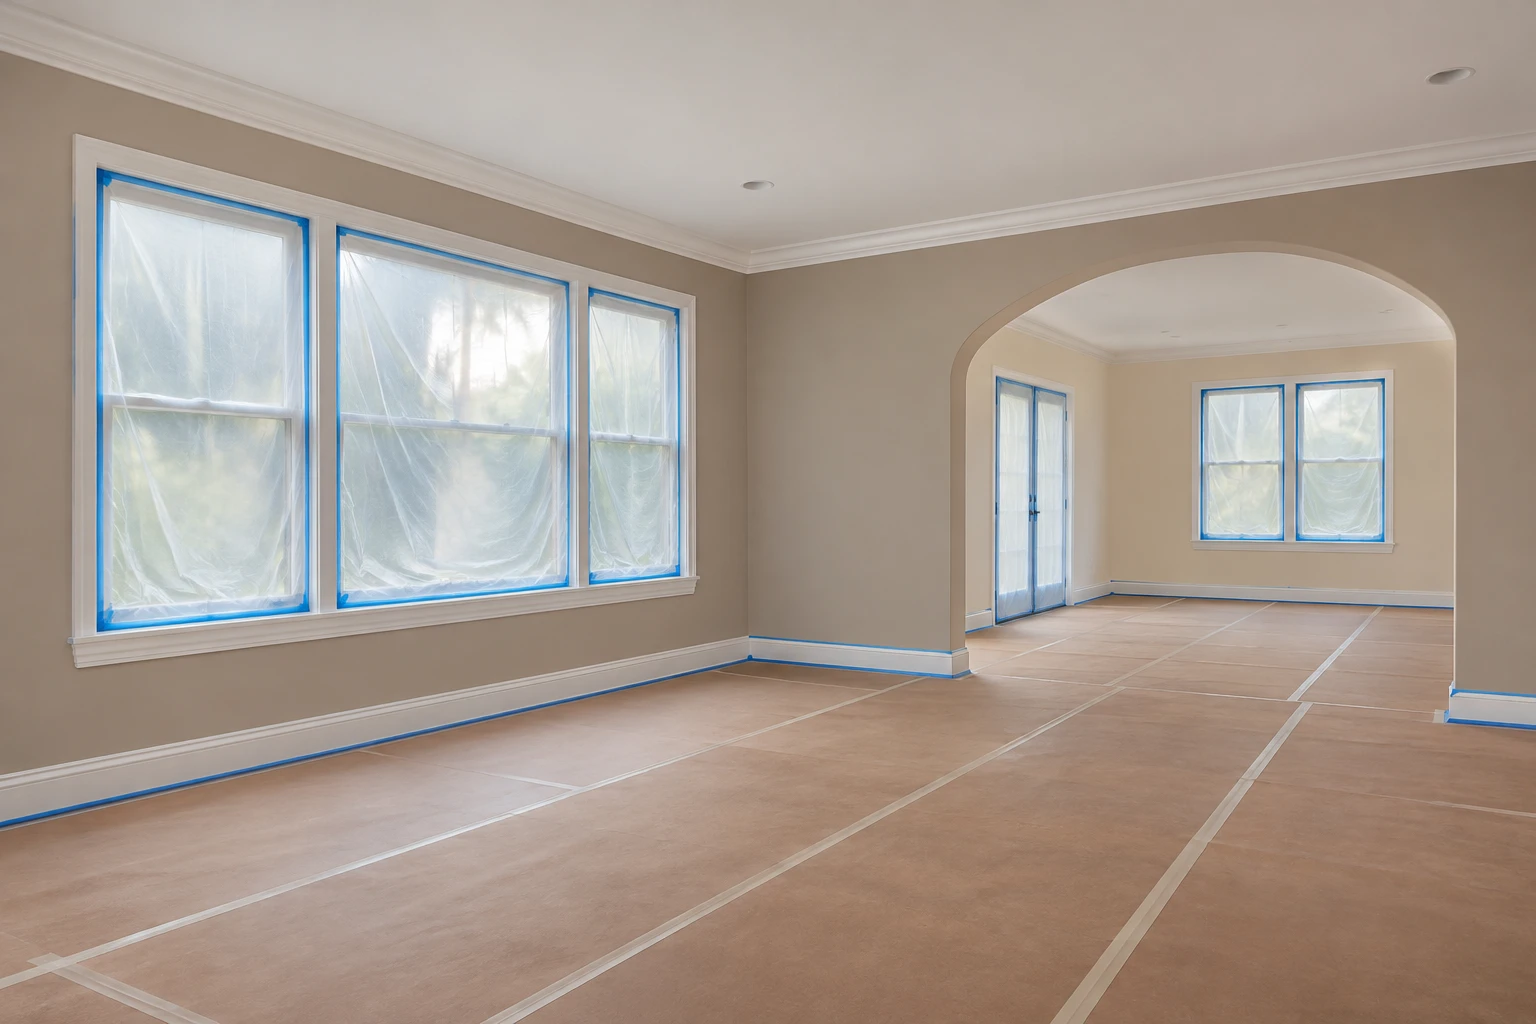
Bigelow Builds · AI-generated reference image
Planning visualization, not a real jobsite or completed Bigelow Builds project. No people are depicted.
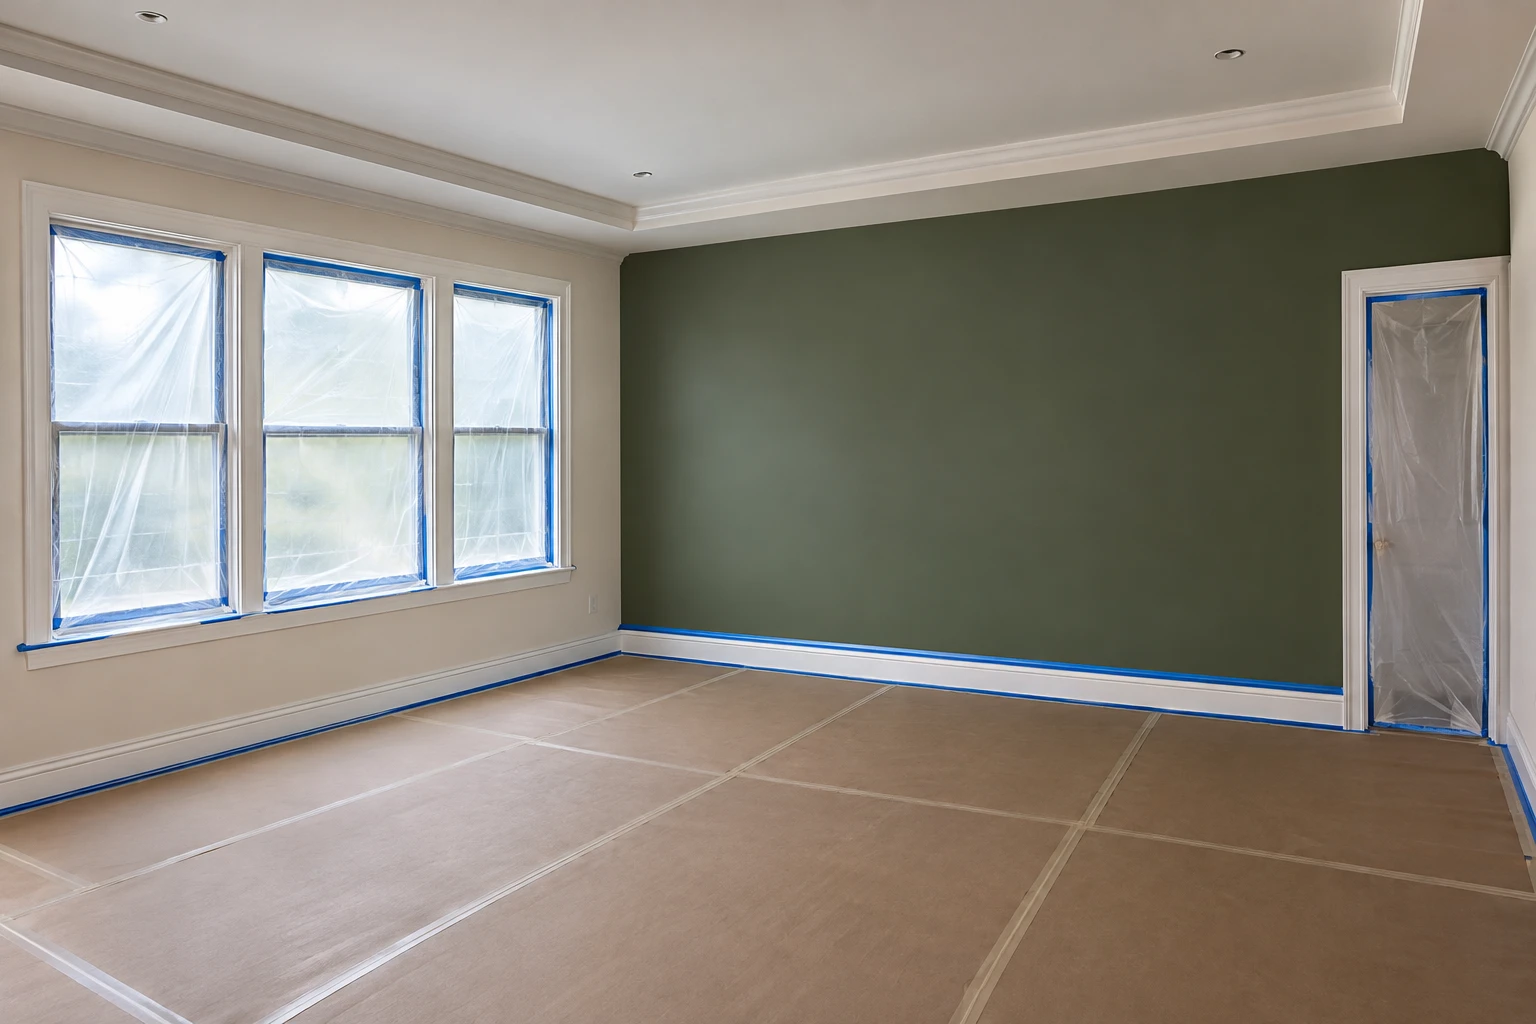
Bigelow Builds · AI-generated reference image
Planning visualization, not a real jobsite or completed Bigelow Builds project. No people are depicted.
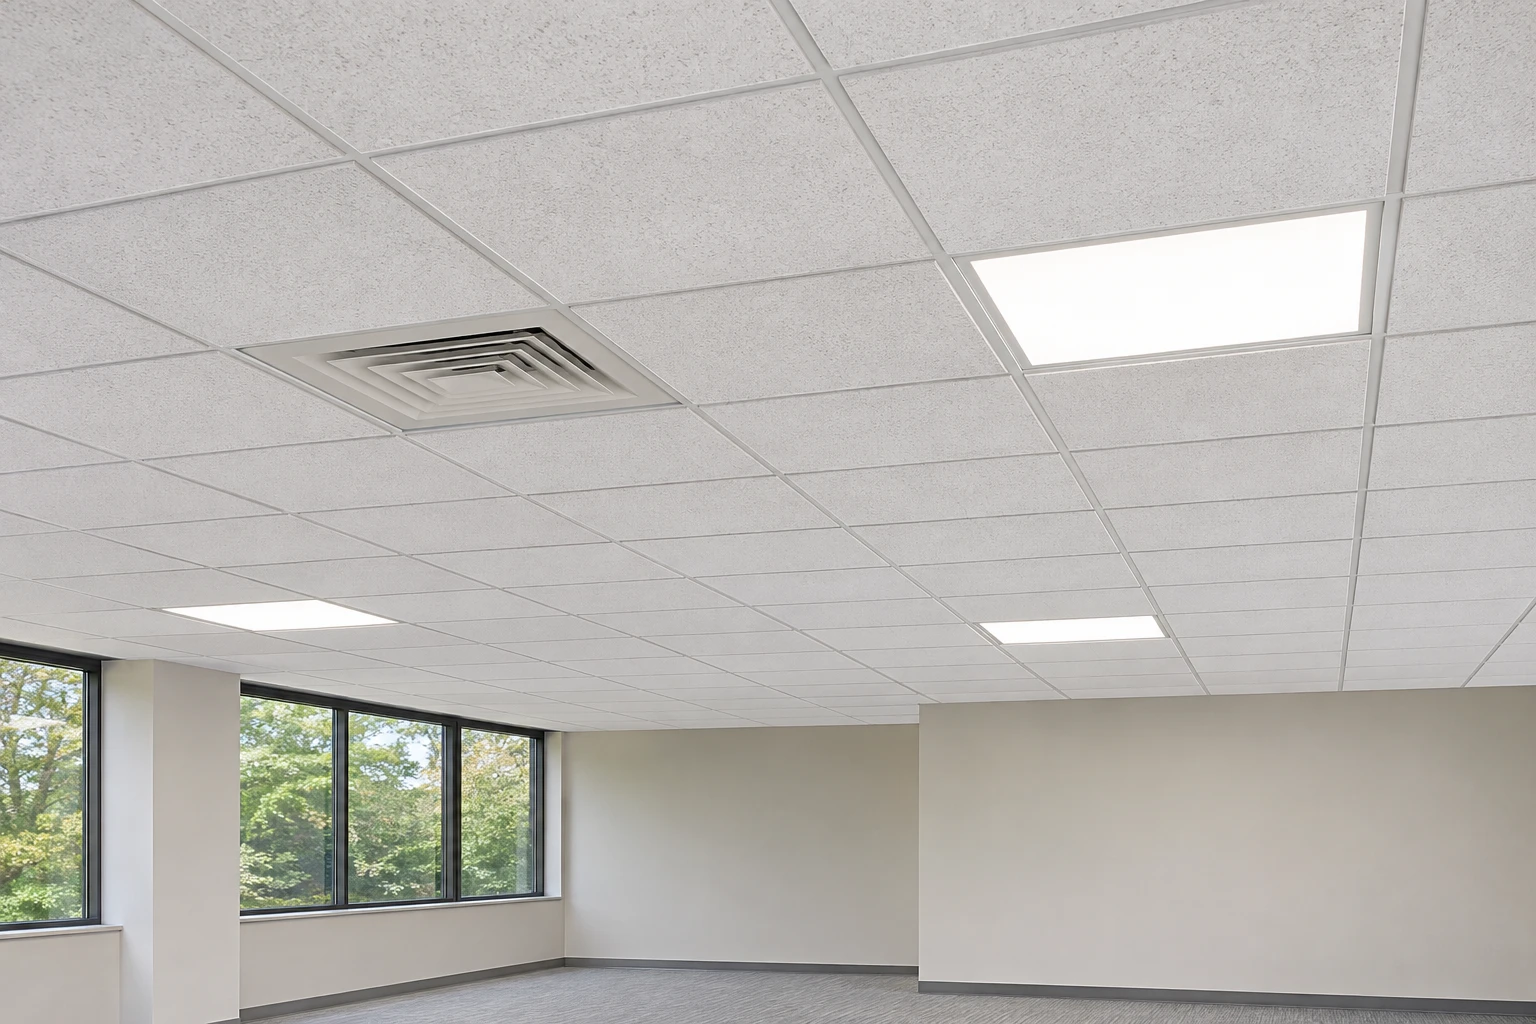
Bigelow Builds · AI-generated reference image
Planning visualization, not a real jobsite or completed Bigelow Builds project. No people are depicted.
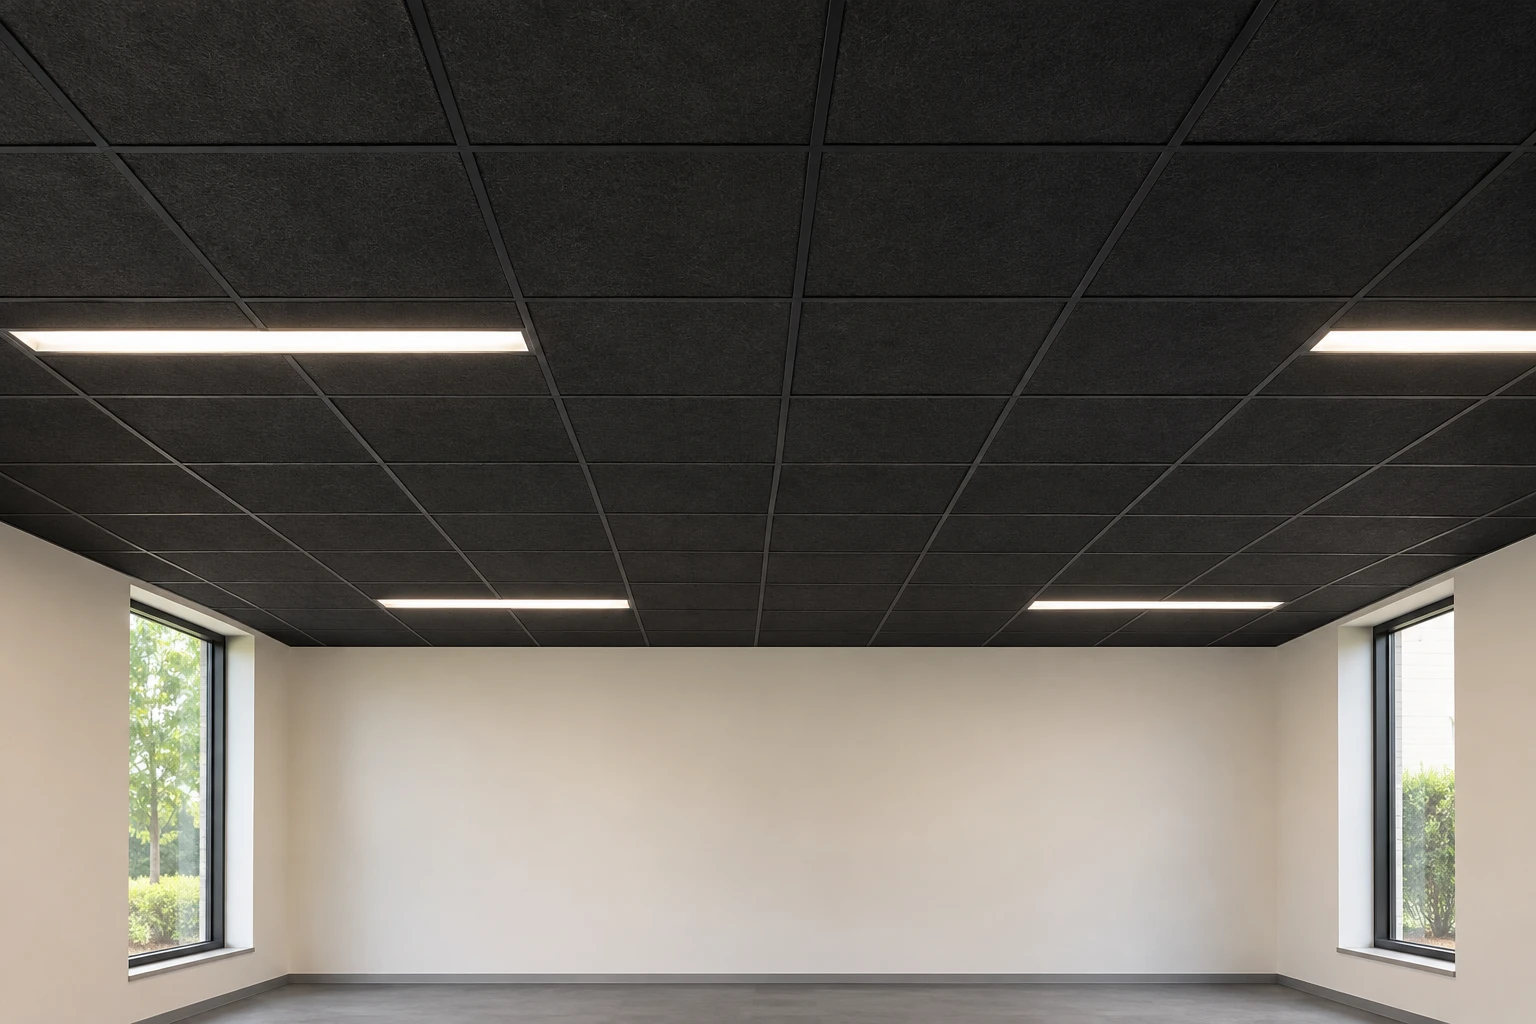
Bigelow Builds · AI-generated reference image
Planning visualization, not a real jobsite or completed Bigelow Builds project. No people are depicted.
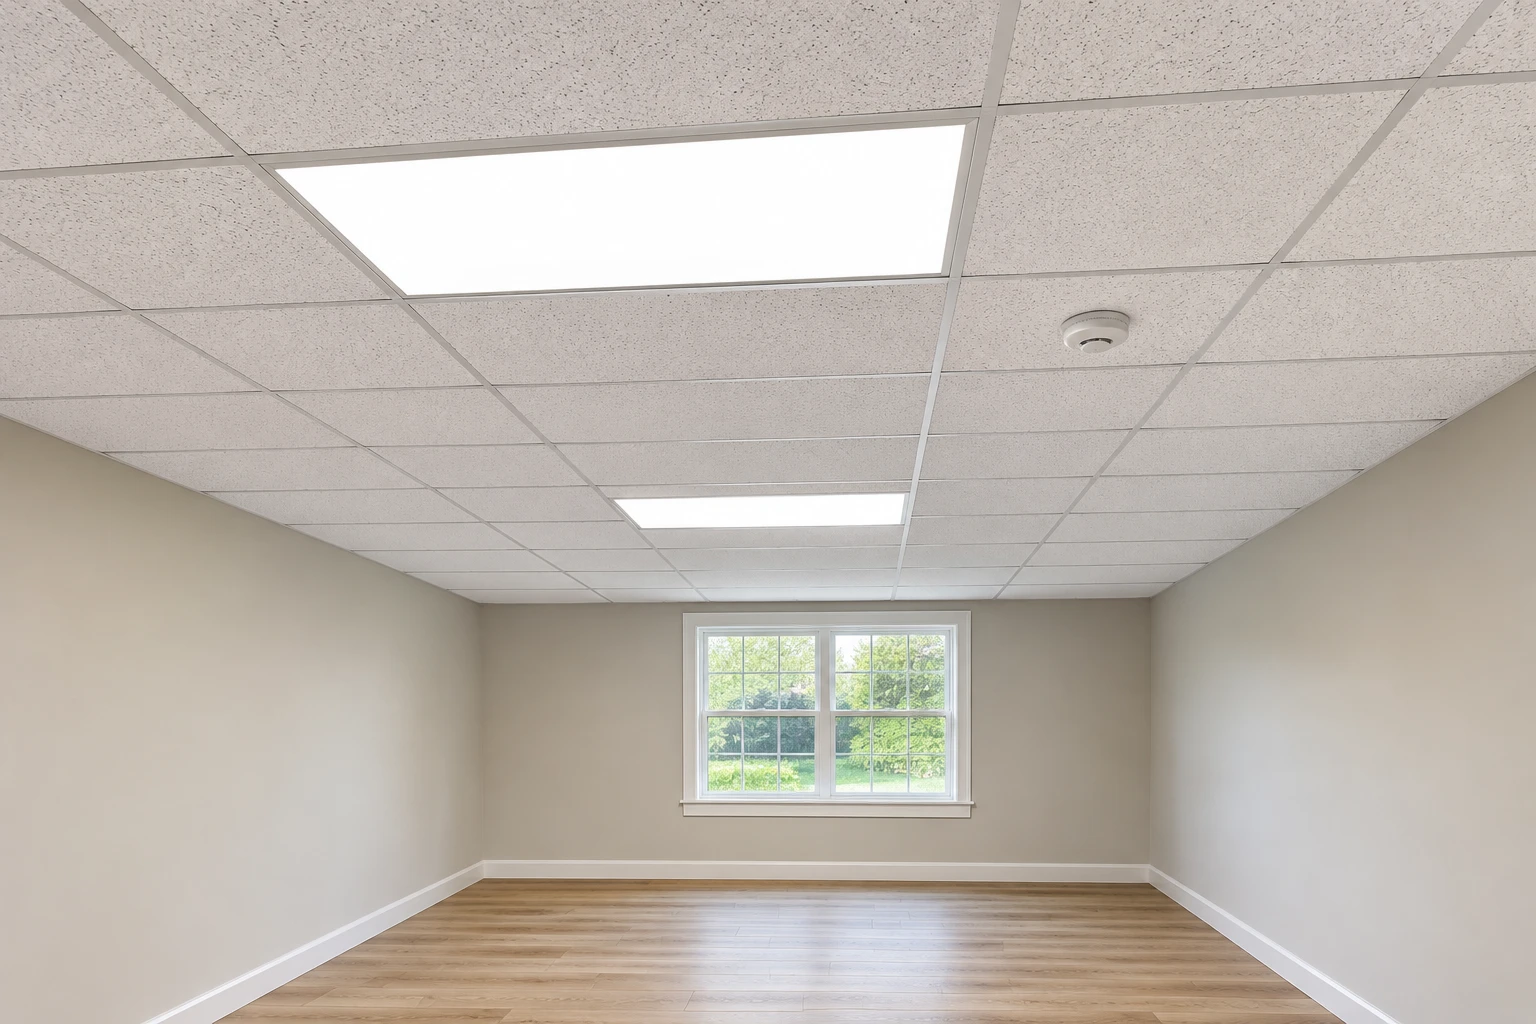
Bigelow Builds · AI-generated reference image
Planning visualization, not a real jobsite or completed Bigelow Builds project. No people are depicted.
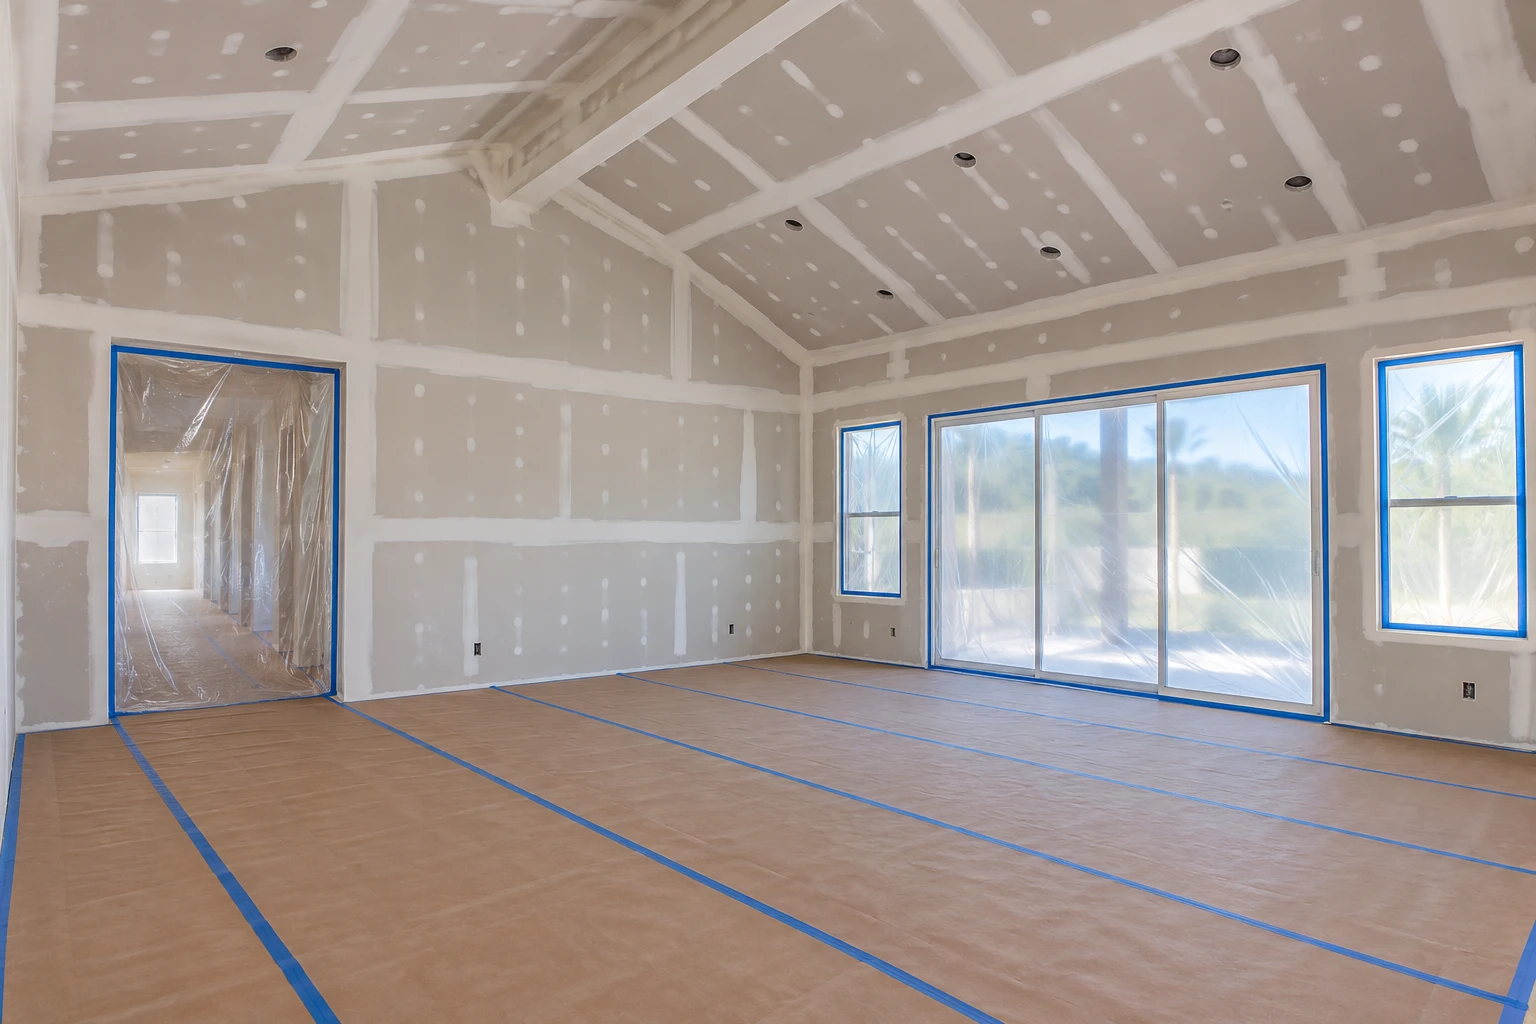
Bigelow Builds · AI-generated reference image
Planning visualization, not a real jobsite or completed Bigelow Builds project. No people are depicted.
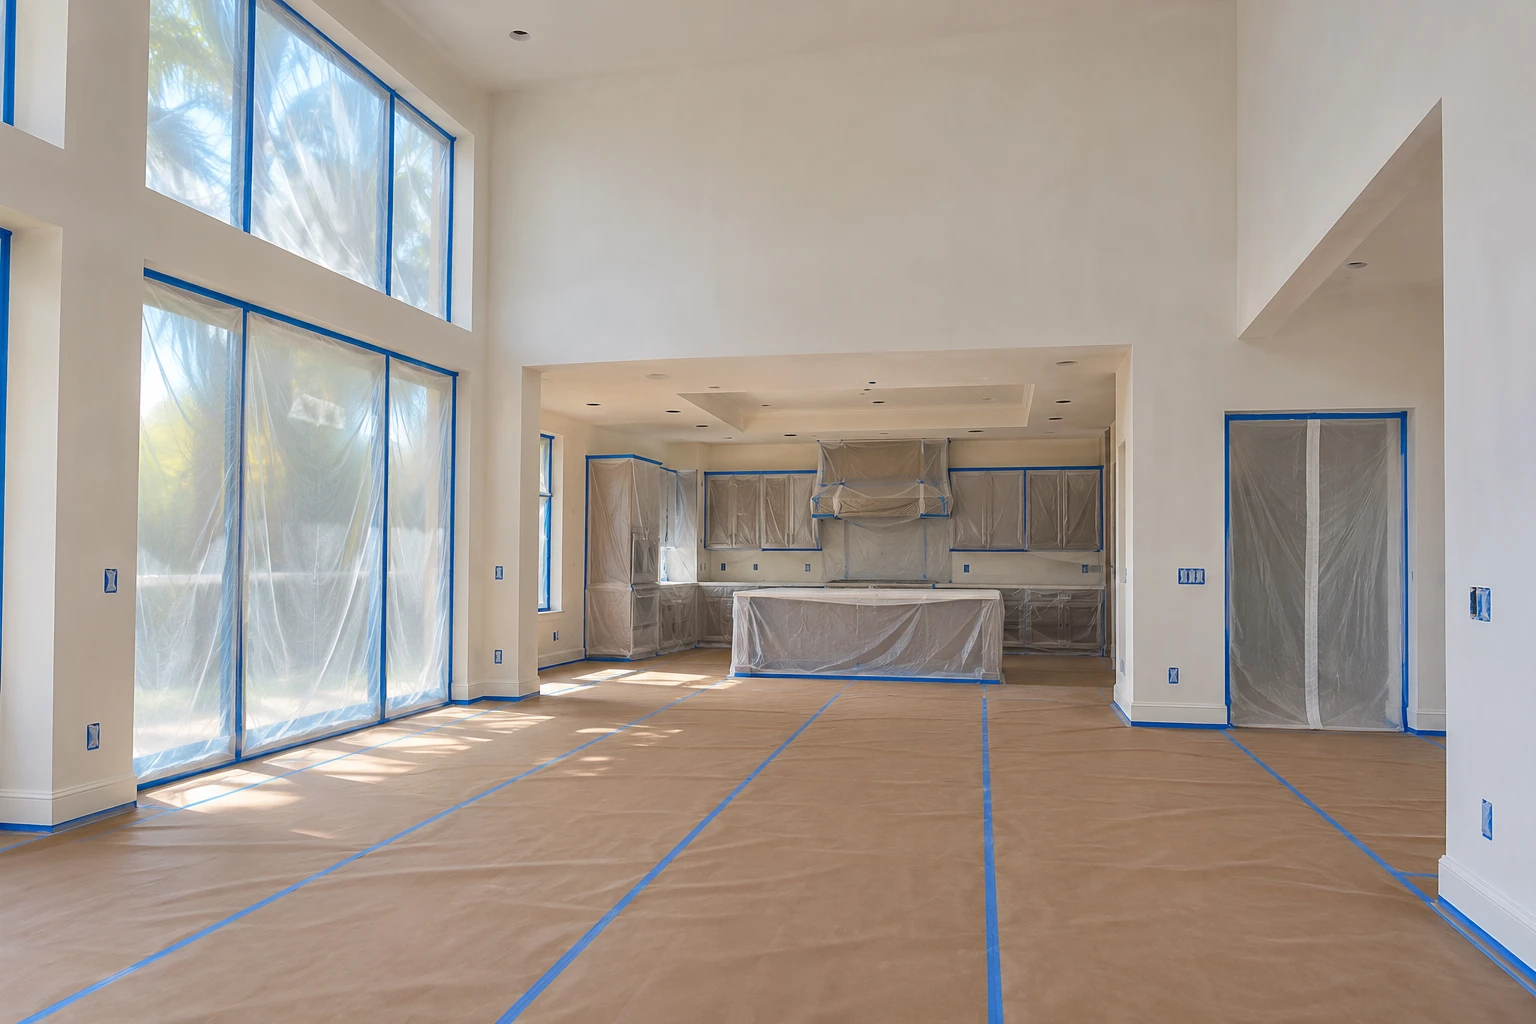
Bigelow Builds · AI-generated reference image
Planning visualization, not a real jobsite or completed Bigelow Builds project. No people are depicted.
Josh Kobayashi · Pexels License Original source License
Resized and compressed for the website; may be cropped for layout.
Tima Miroshnichenko · Pexels License Original source License
Resized and compressed for the website; may be cropped for layout.
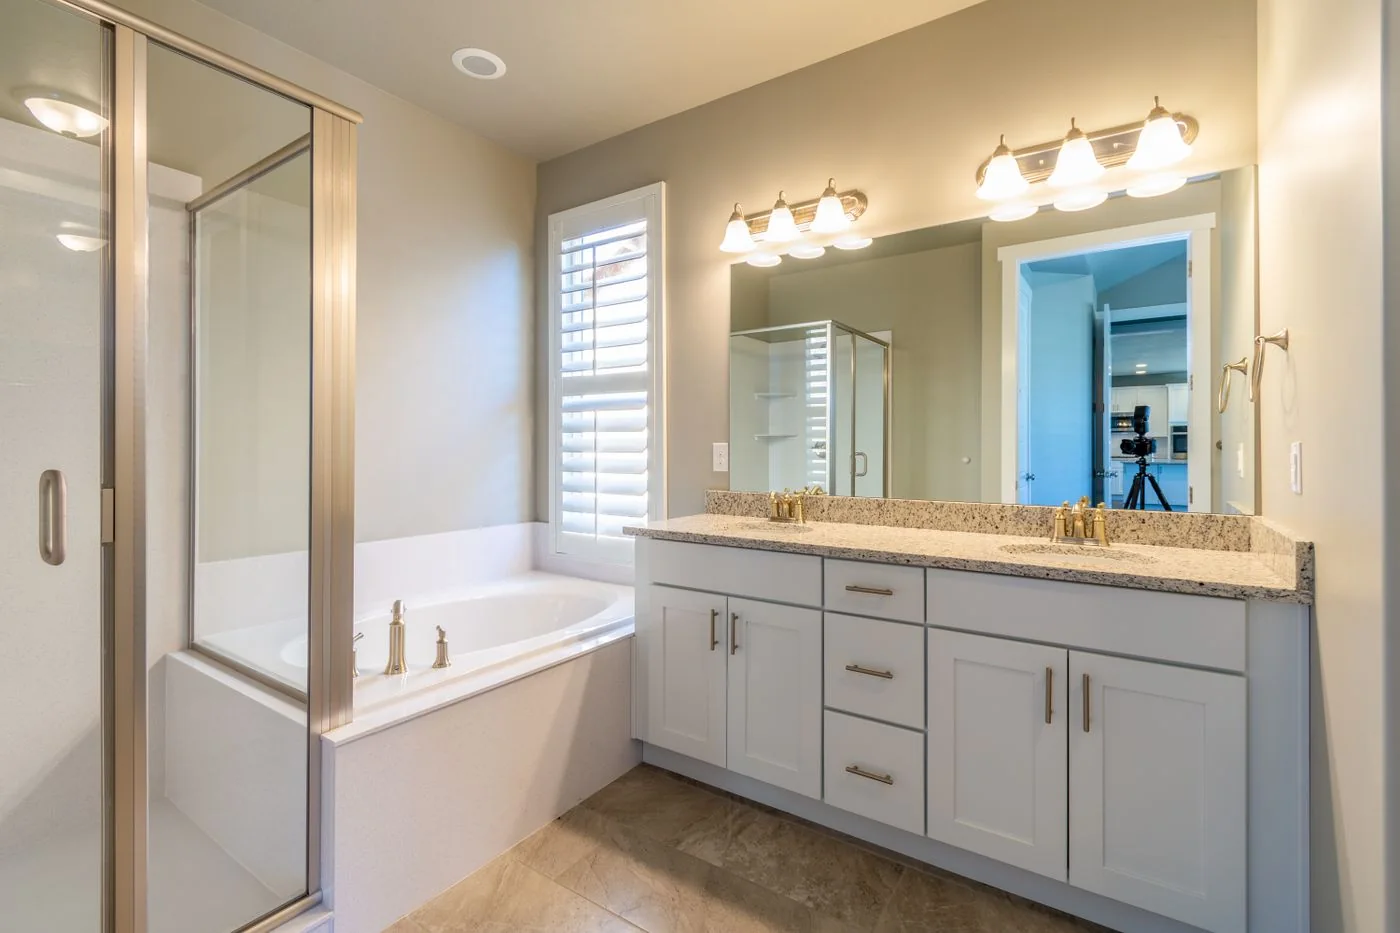
Get Lost Mike · Pexels License Original source License
Resized and compressed for the website; may be cropped for layout.
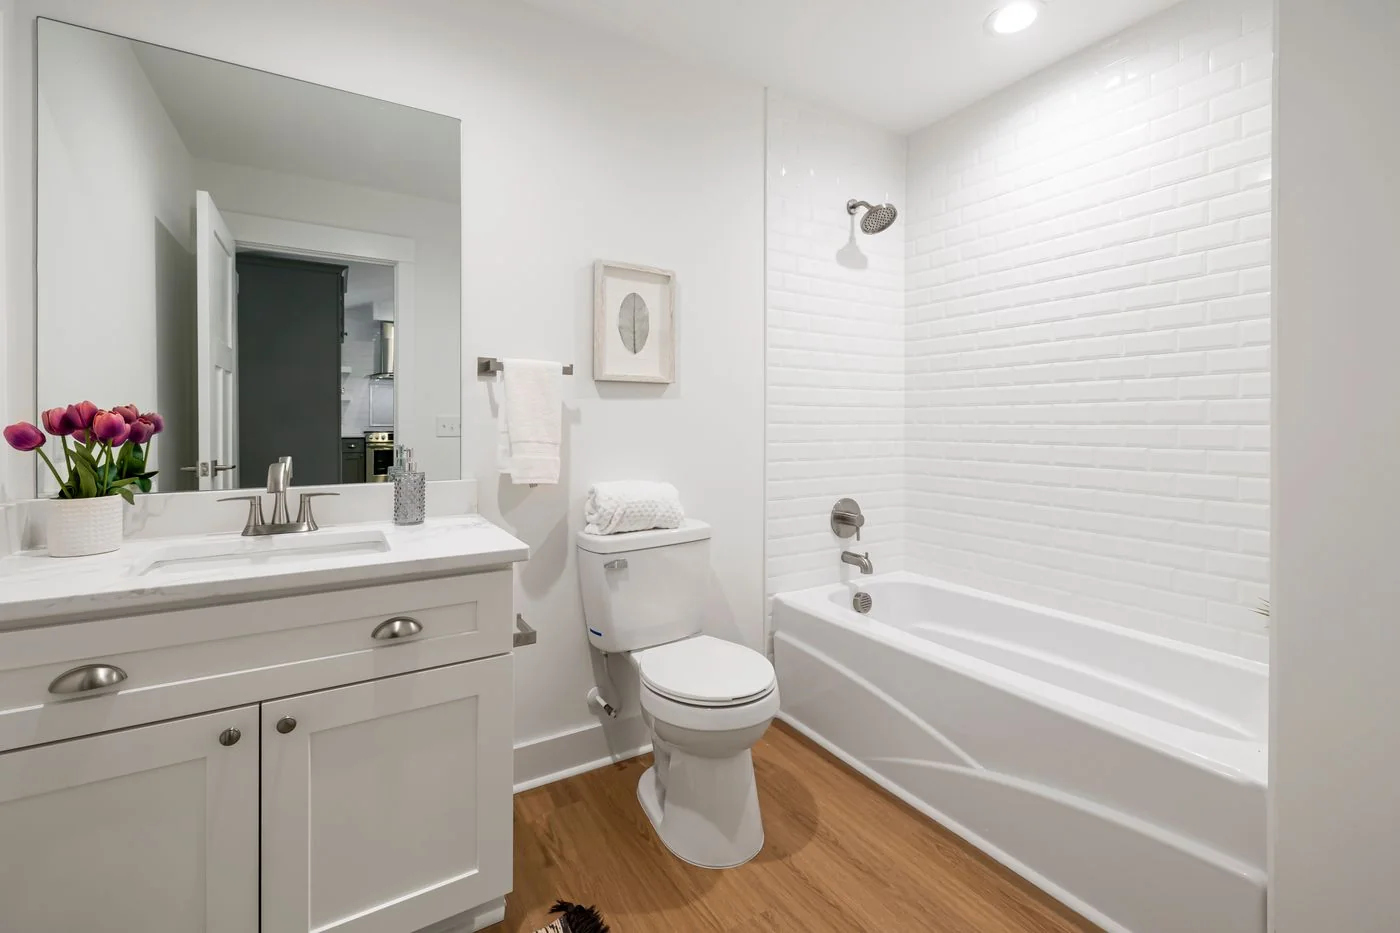
Curtis Adams · Pexels License Original source License
Resized and compressed for the website; may be cropped for layout.
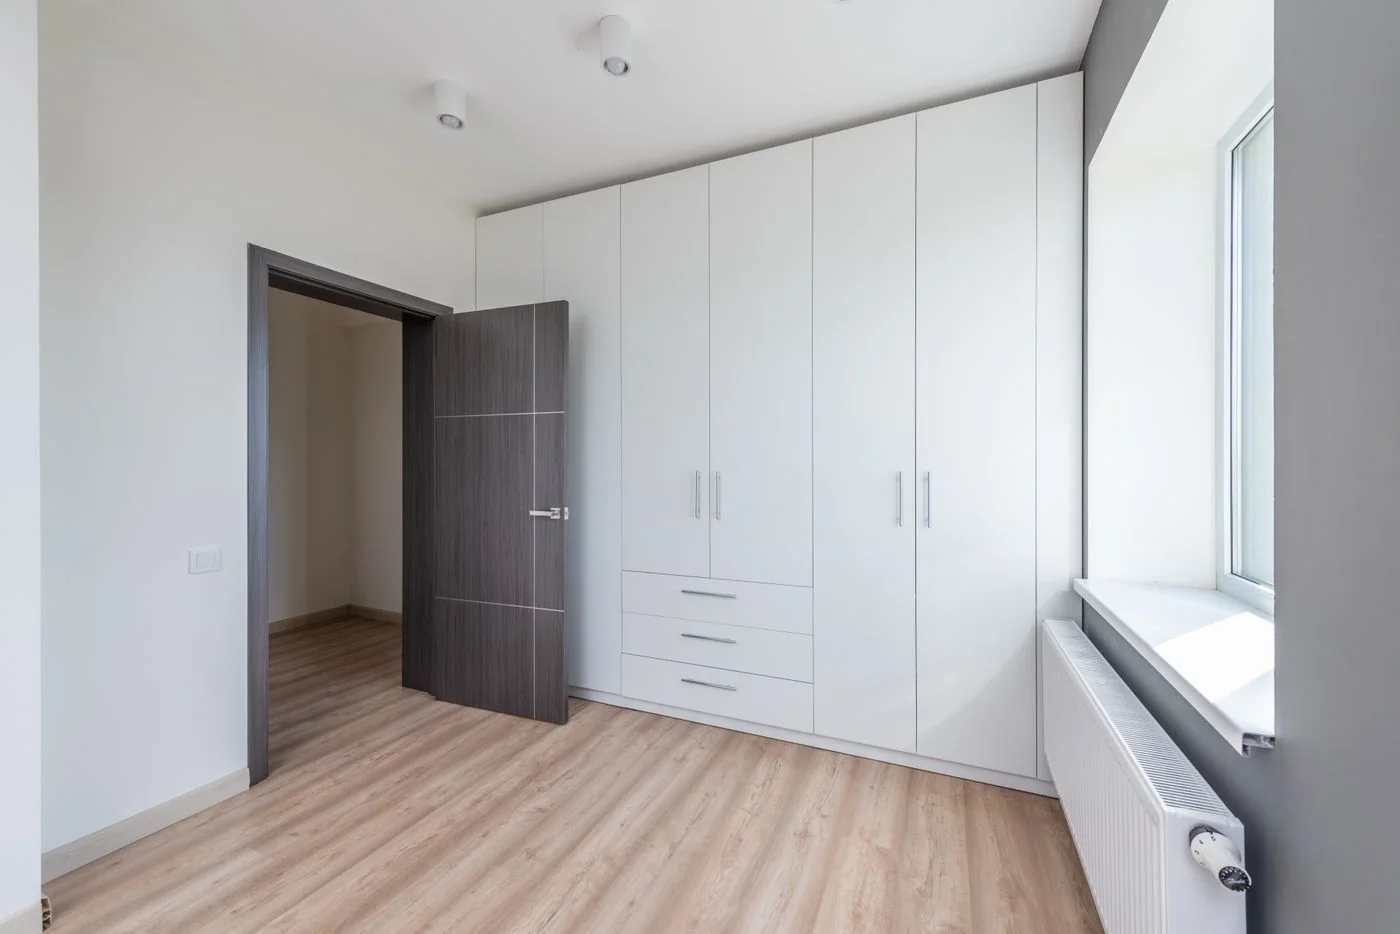
Max Vakhtbovych · Pexels License Original source License
Resized and compressed for the website; may be cropped for layout.
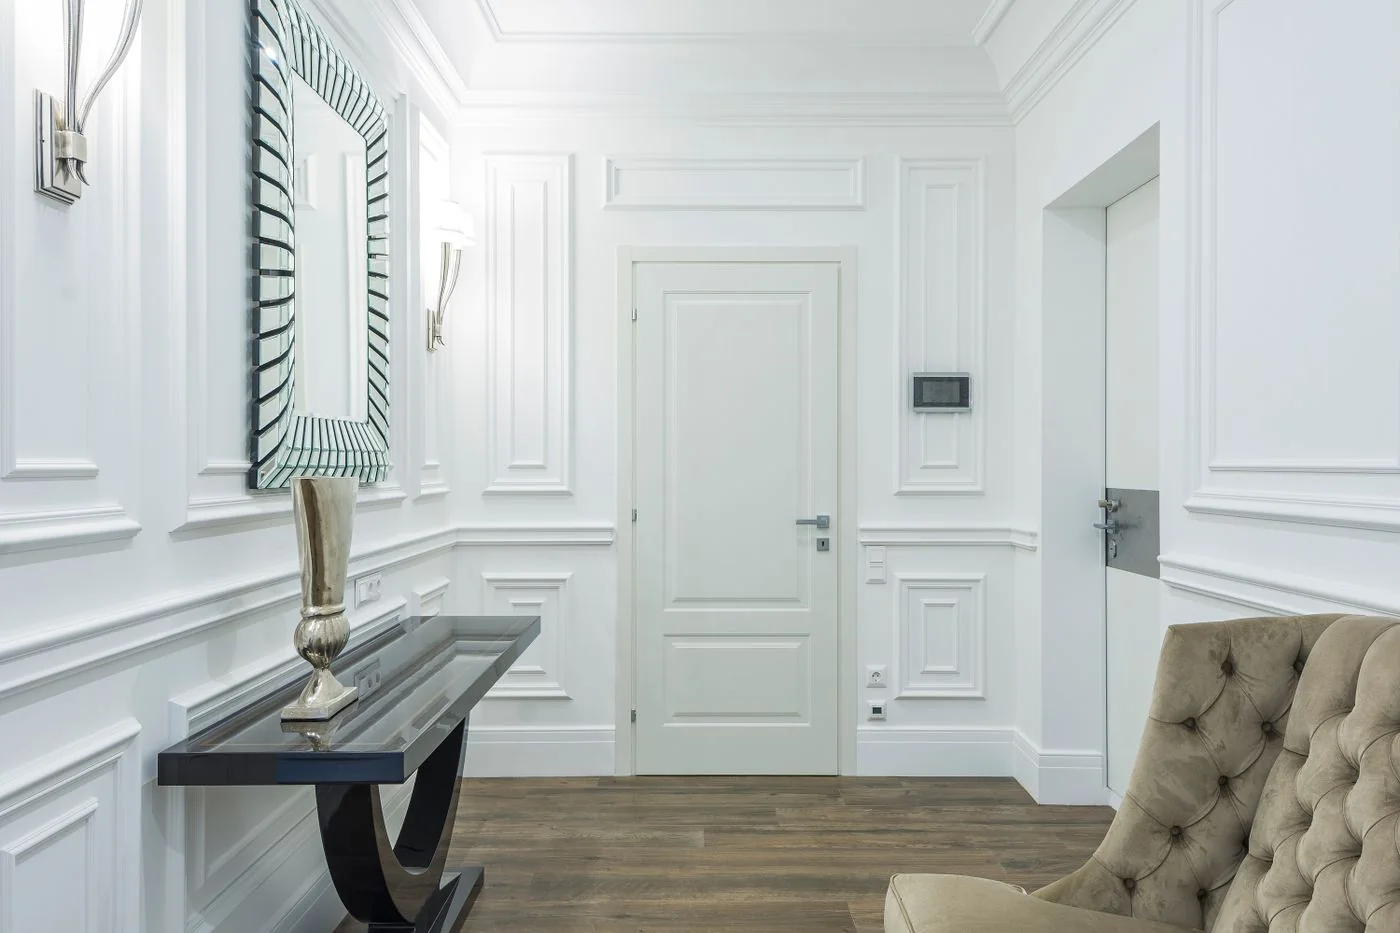
Max Vakhtbovych · Pexels License Original source License
Resized and compressed for the website; may be cropped for layout.
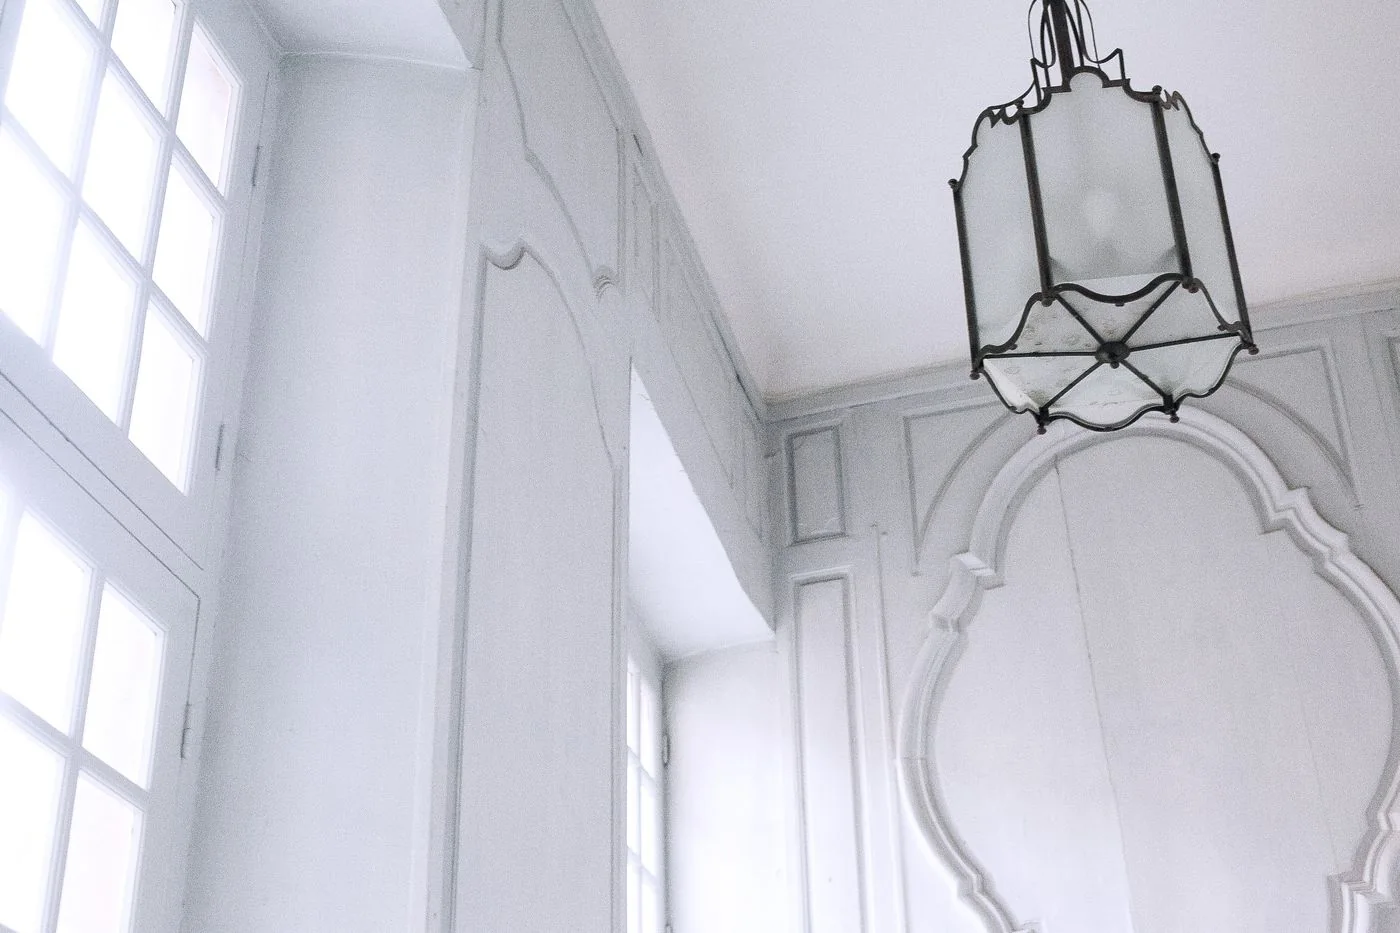
Maria Orlova · Pexels License Original source License
Resized and compressed for the website; may be cropped for layout.
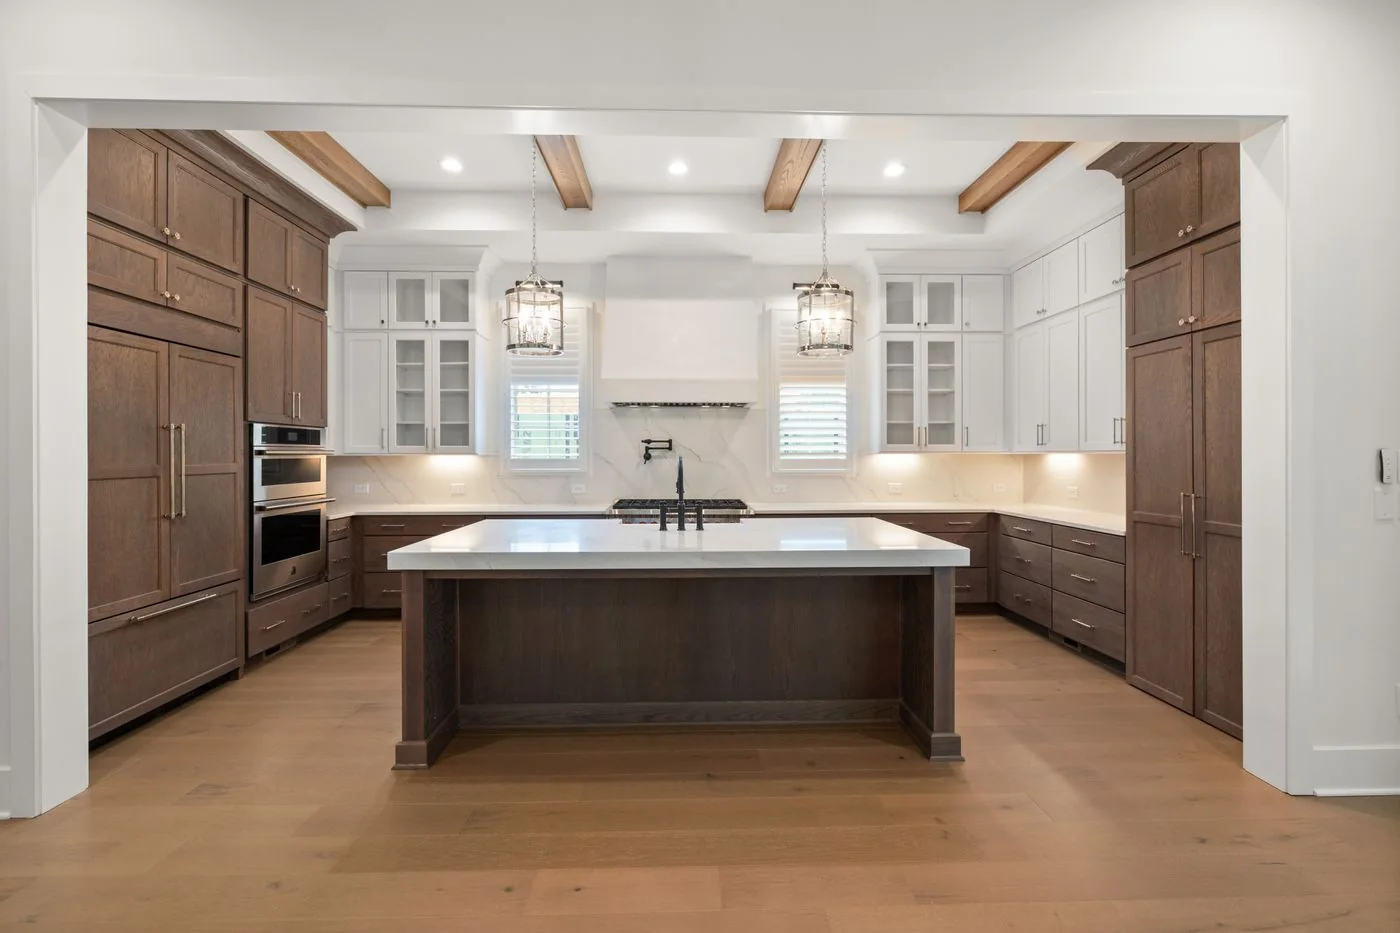
Curtis Adams · Pexels License Original source License
Resized and compressed for the website; may be cropped for layout.
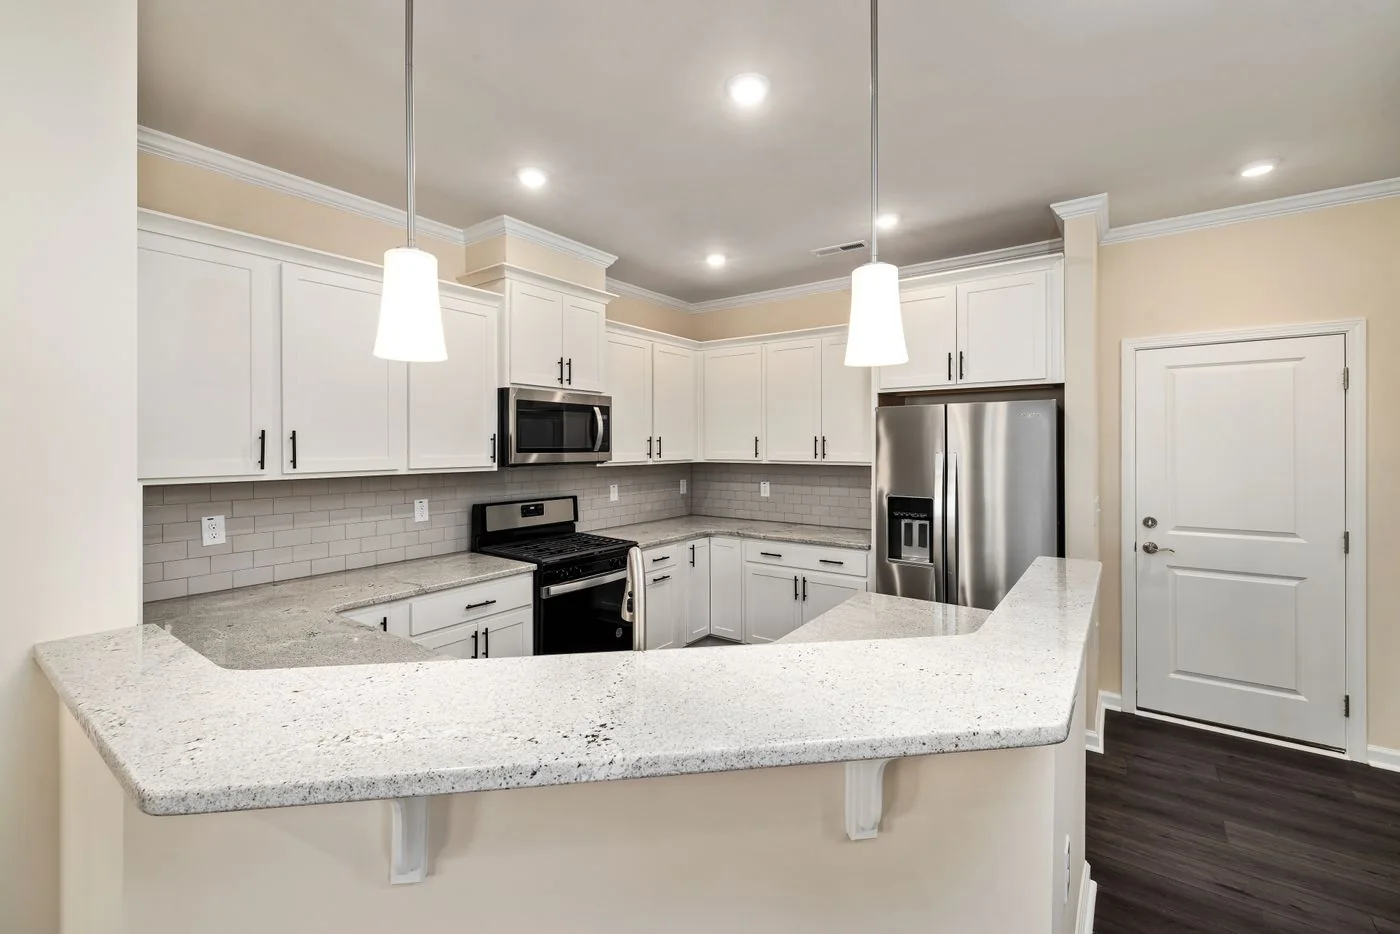
Pexels contributor · Pexels License Original source License
Resized and compressed for the website; may be cropped for layout.
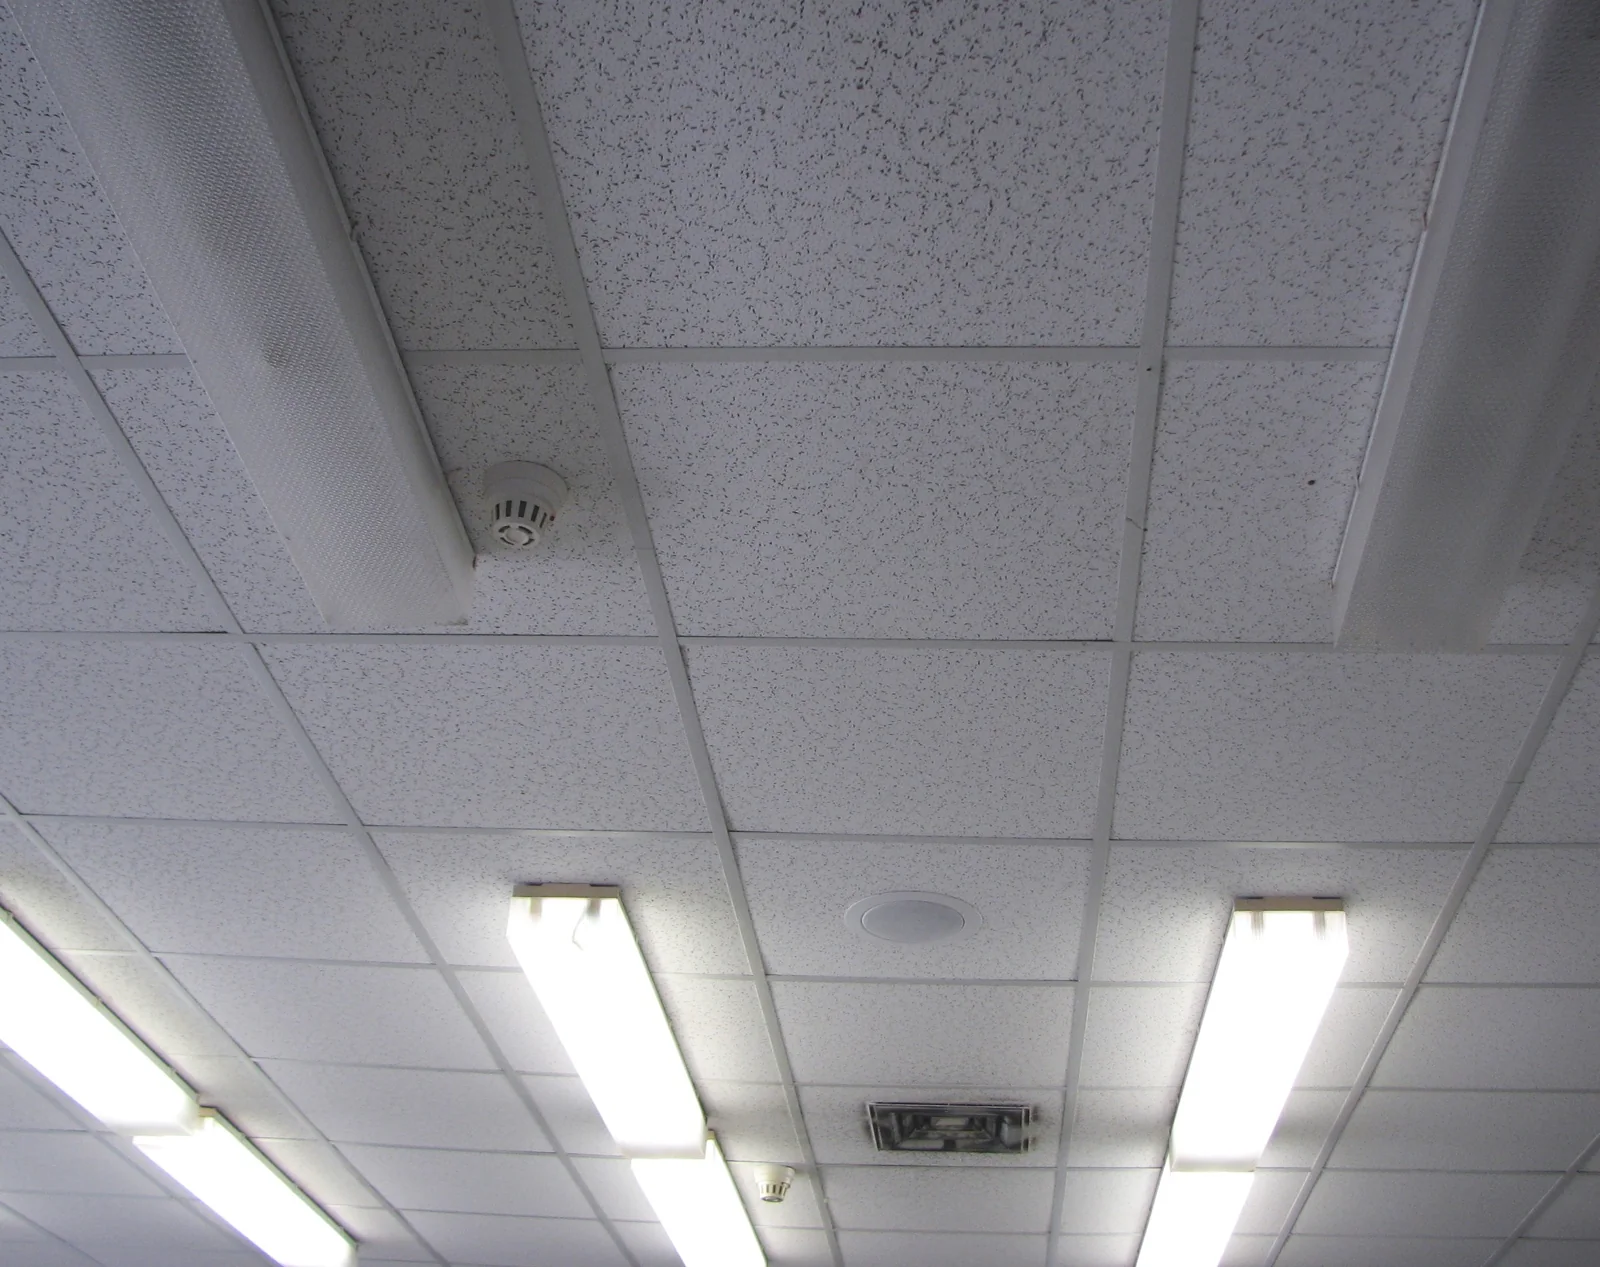
Adamantios · CC BY-SA 3.0 Original source License
Resized and compressed as WebP; may be cropped for display. Image remains available under CC BY-SA 3.0.
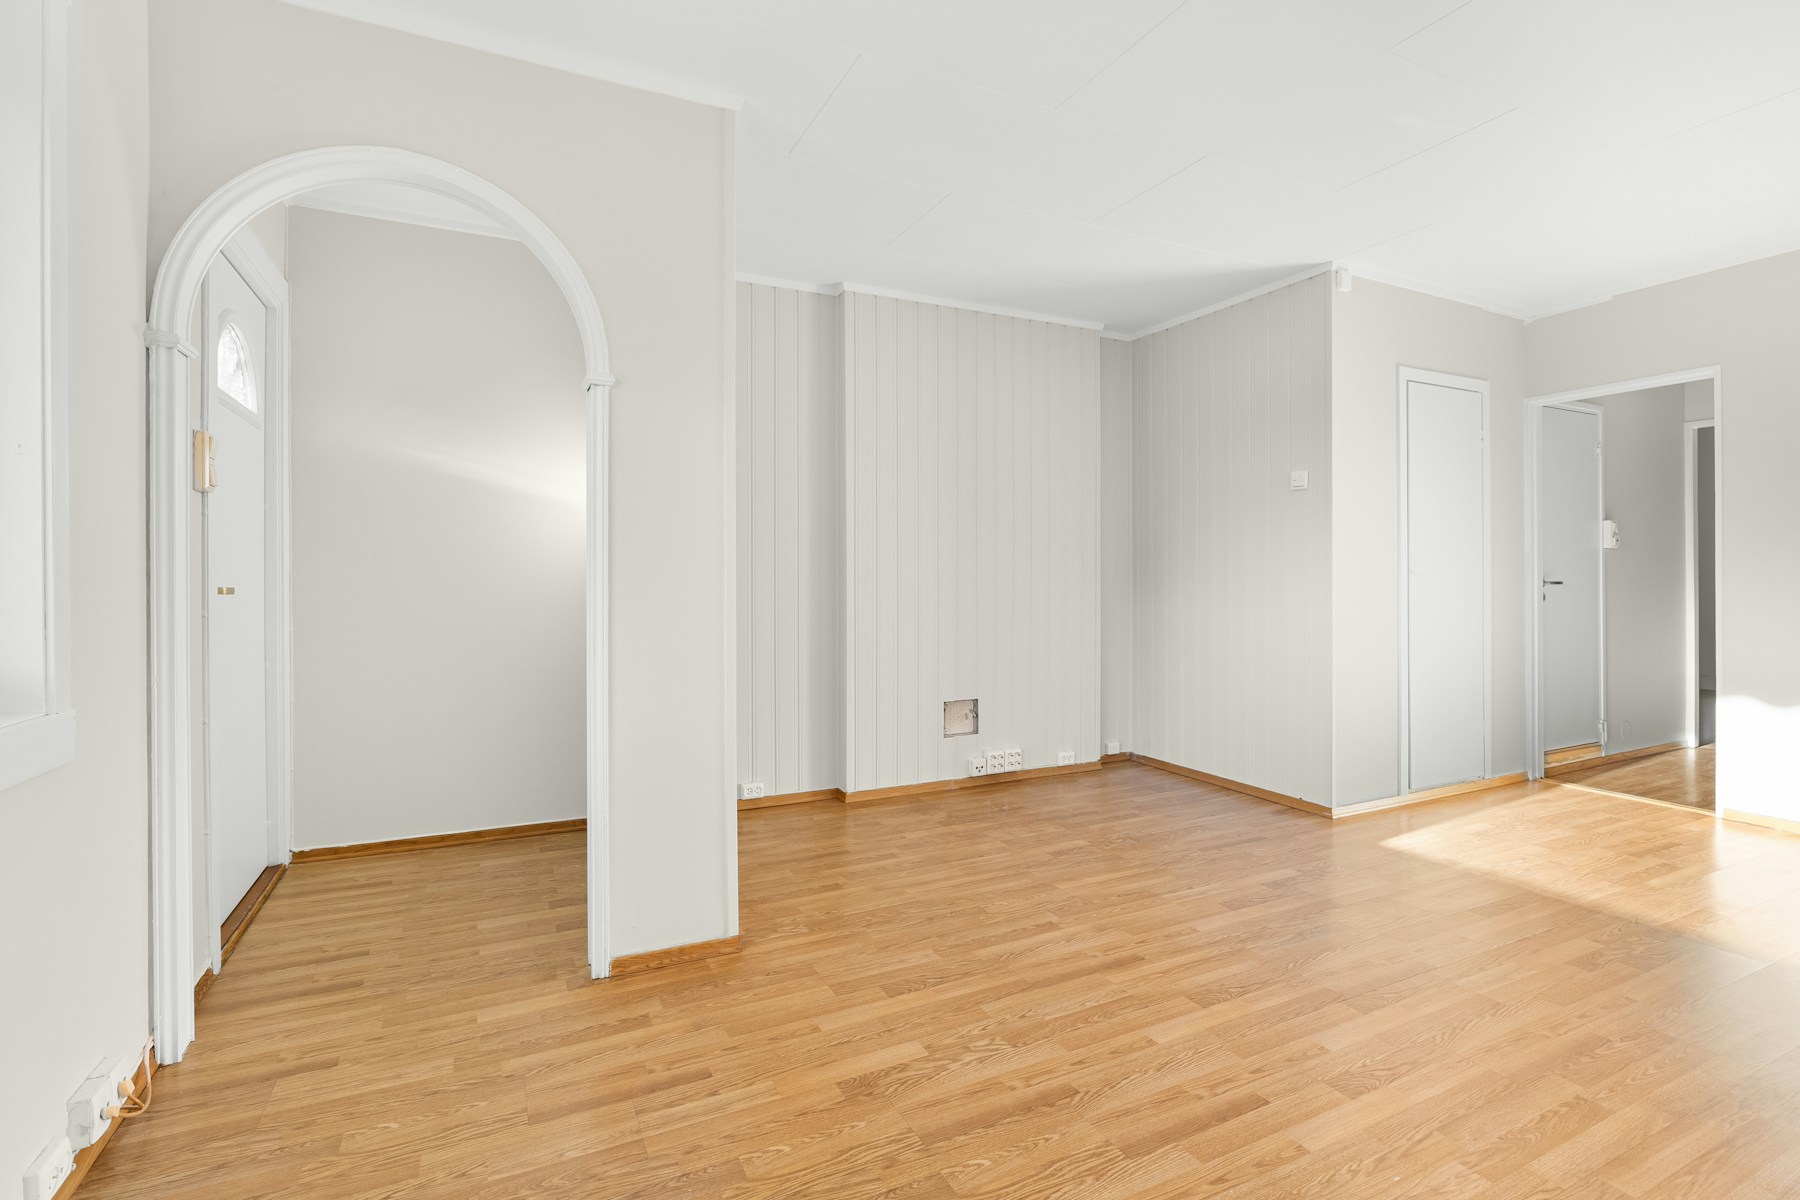
Alex Tyson / Unsplash · Unsplash License Original source License
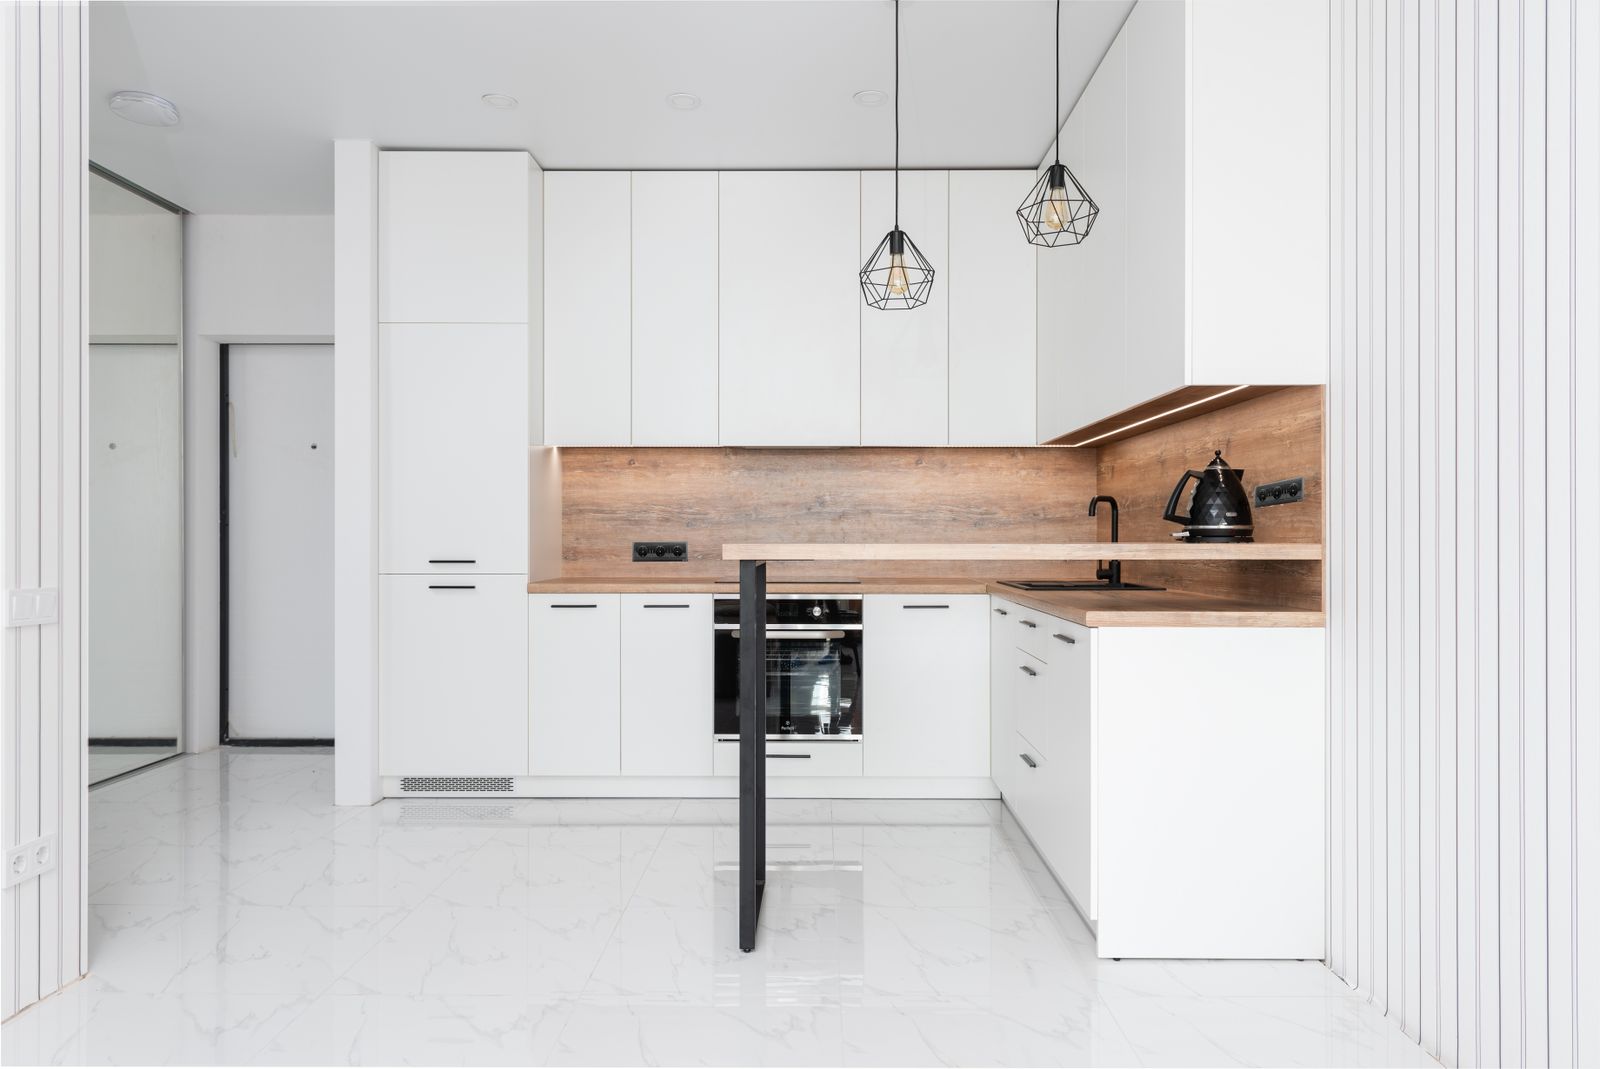
Pexels contributor · Pexels License Original source License
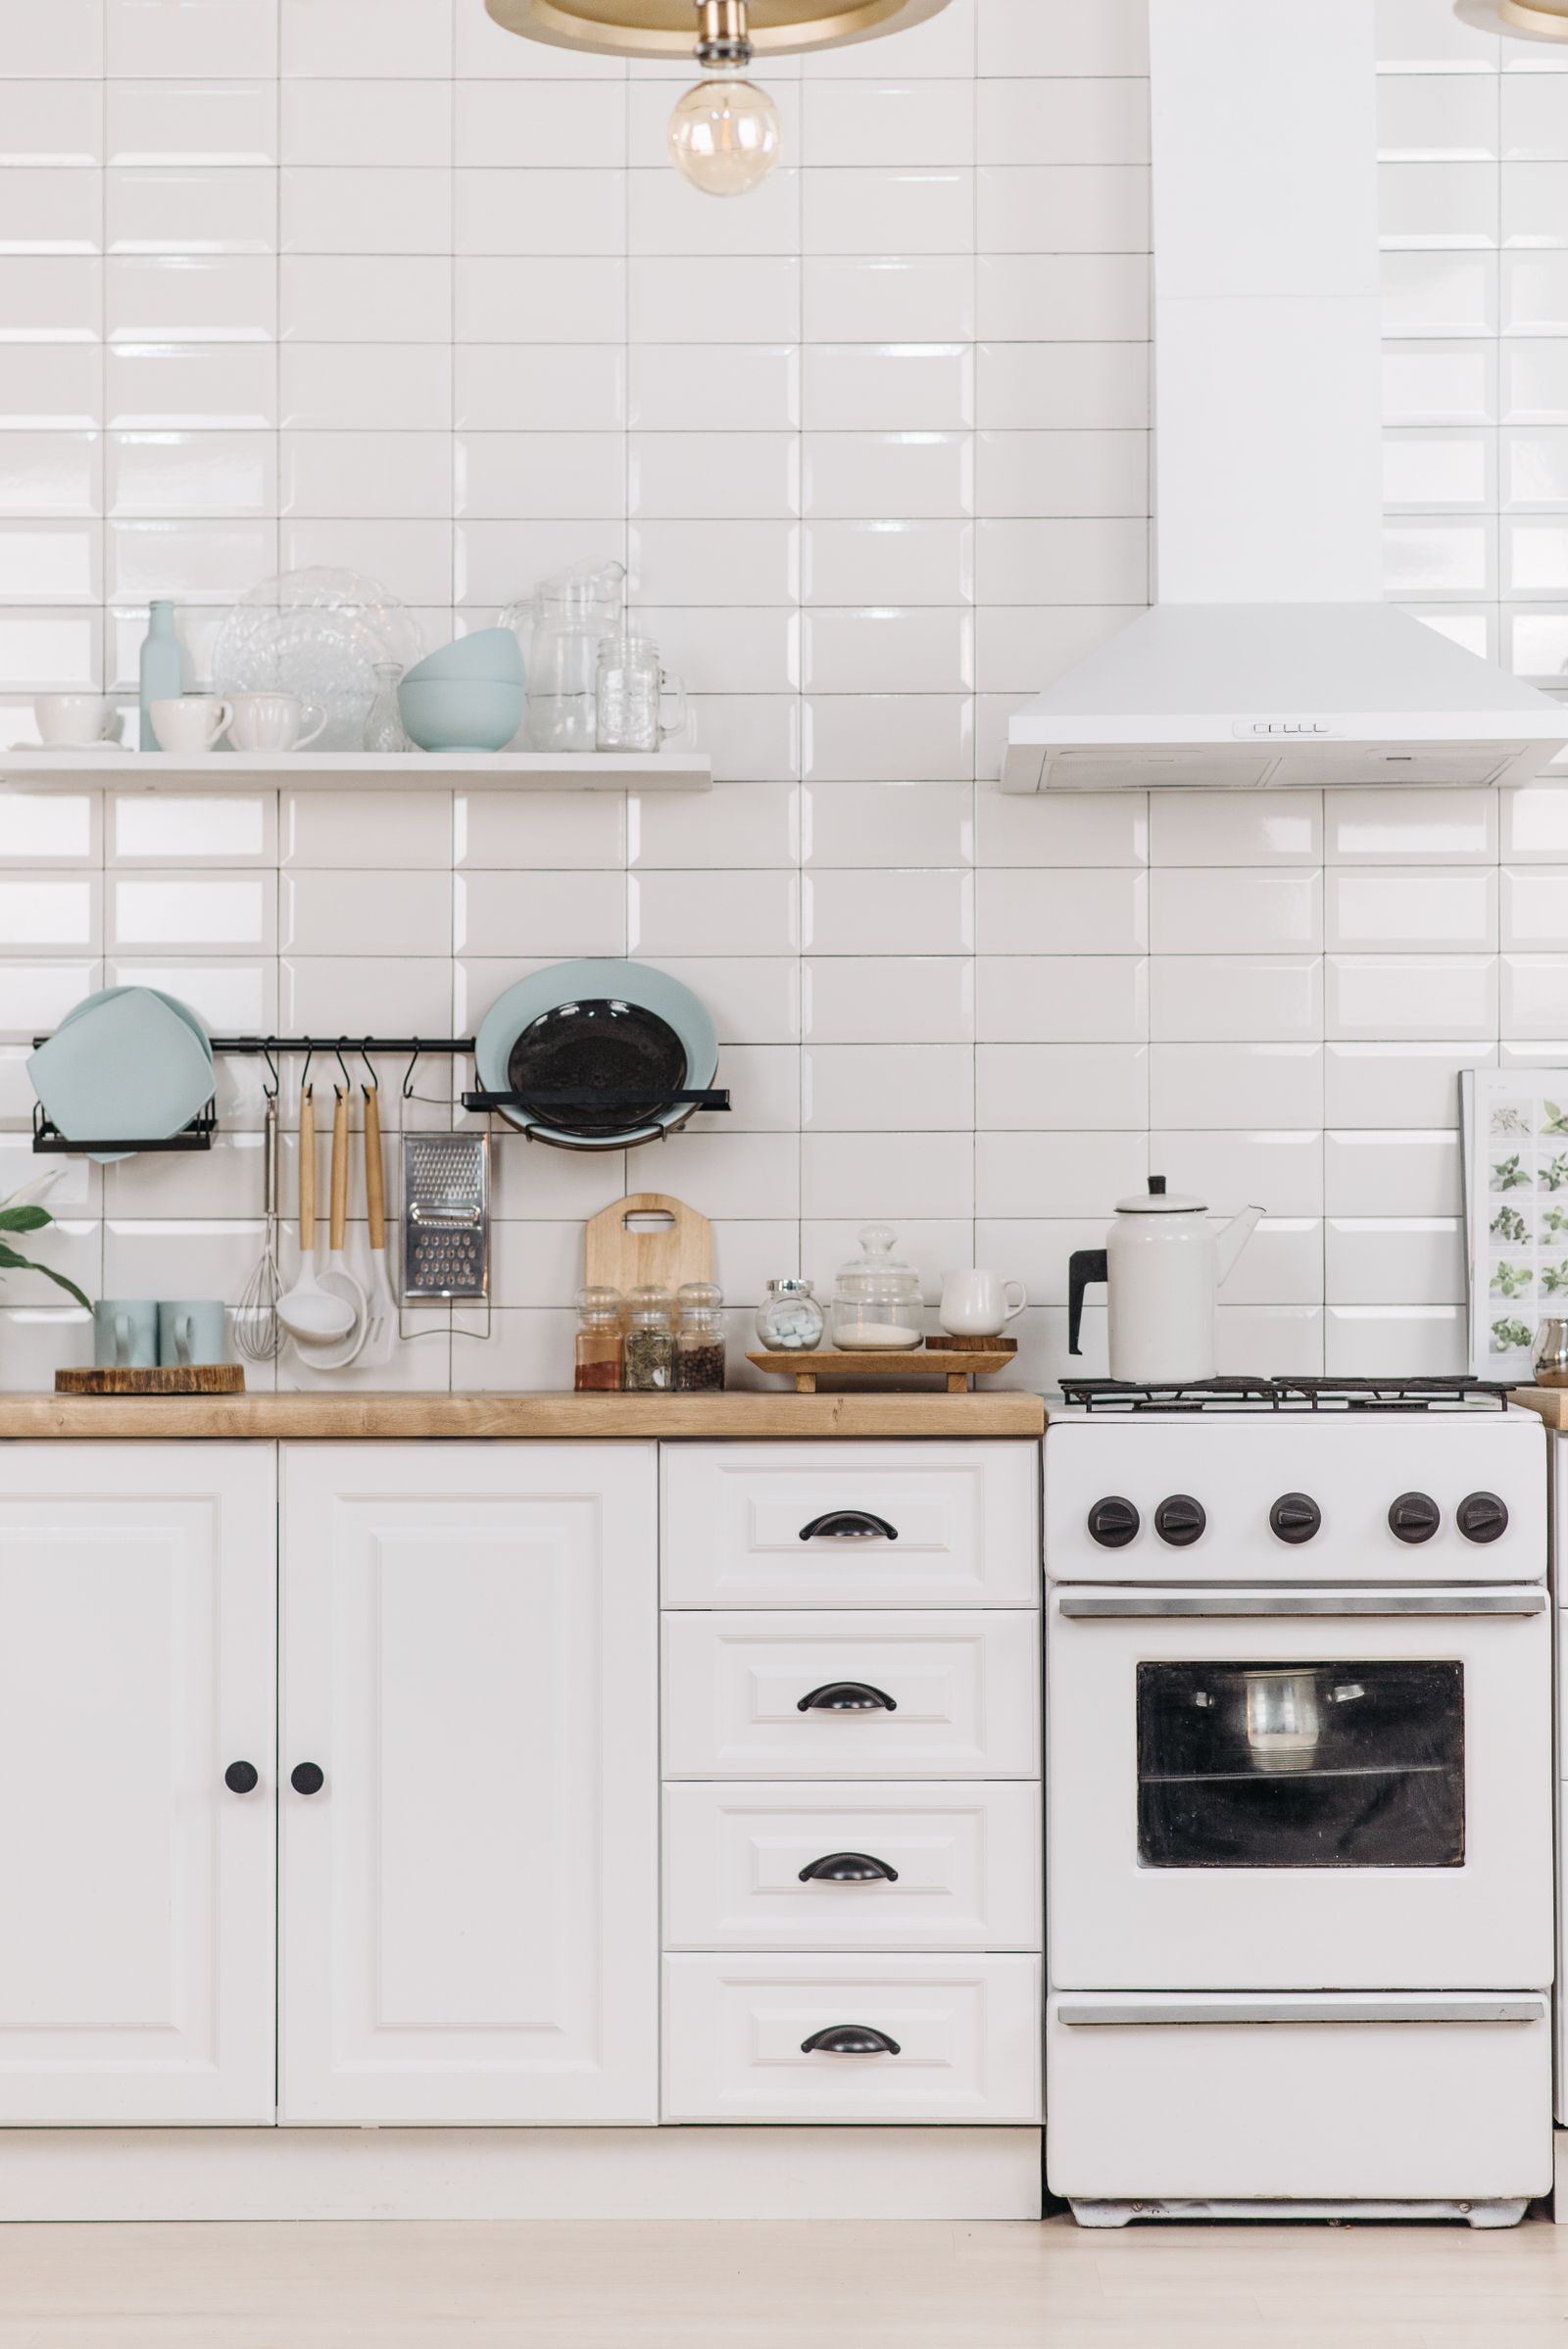
Pexels contributor · Pexels License Original source License
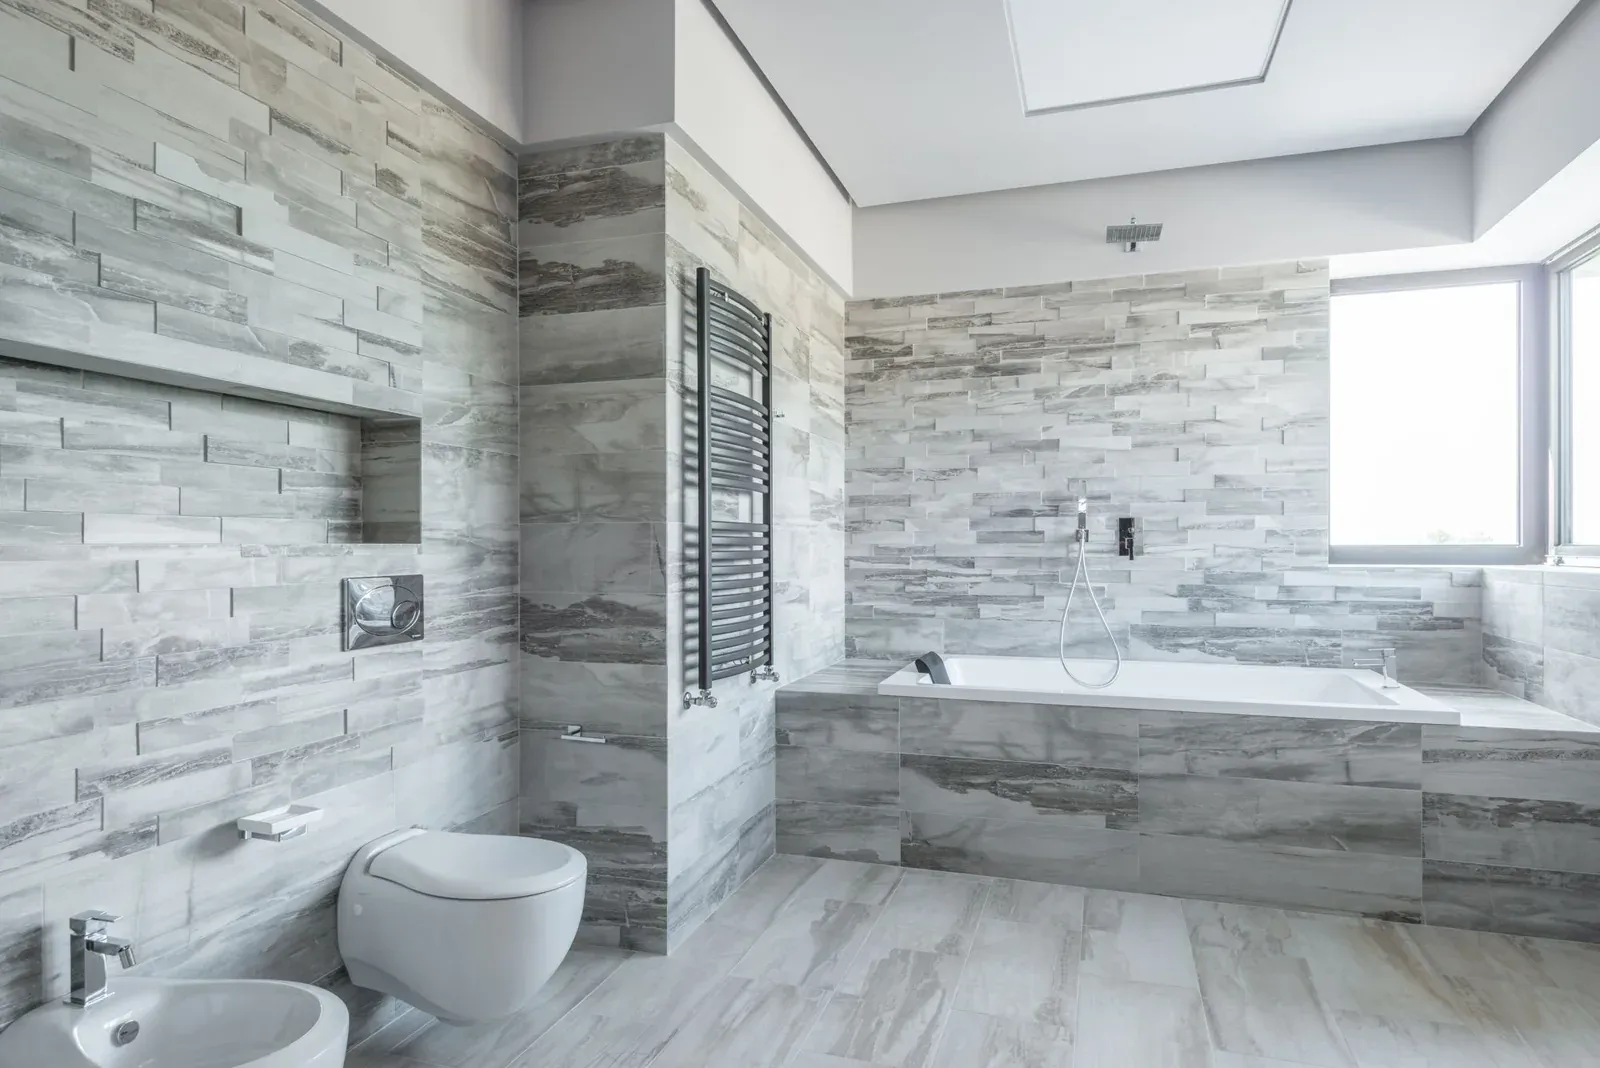
Existing Bigelow Builds website stock asset · Retained from the existing website Original source
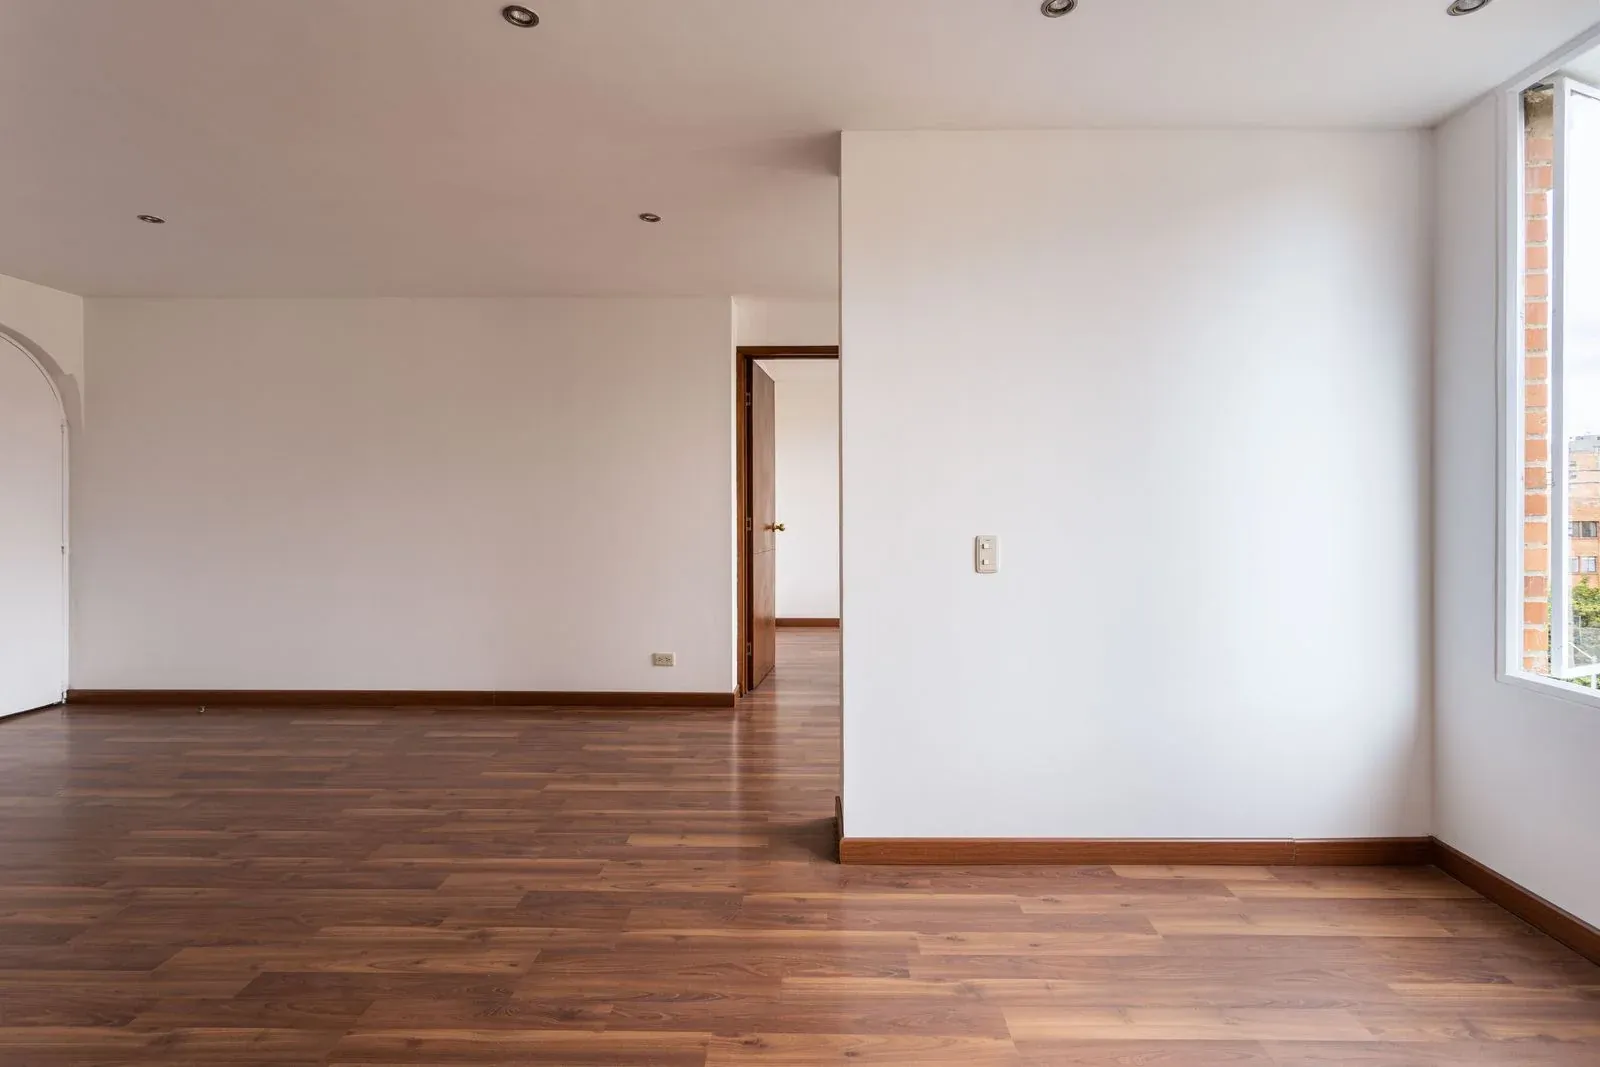
Existing Bigelow Builds website stock asset · Retained from the existing website Original source