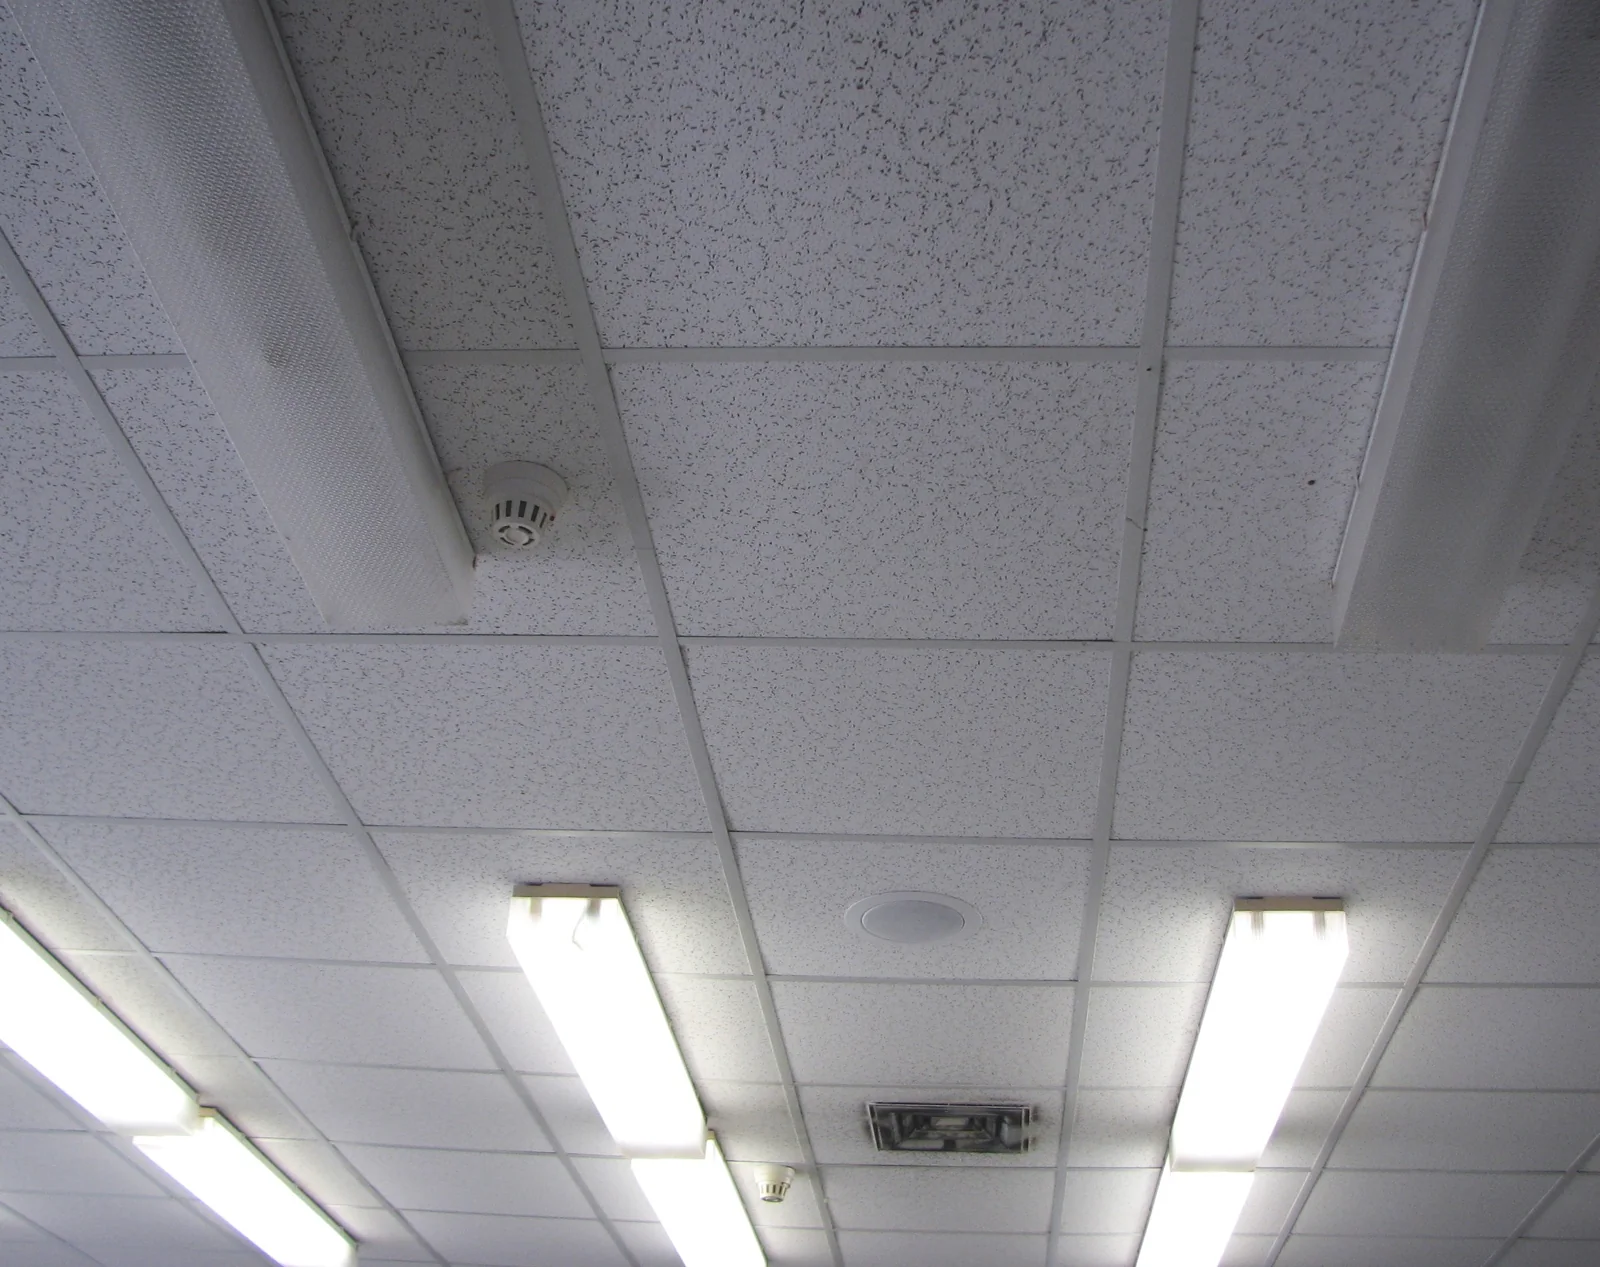
Acoustic tile ceilings
Discuss panel size, edge profile and the condition of an existing suspended system.

Drop ceiling installation & repairs / Orange County
Replace damaged ceiling tiles or plan a suspended ceiling with a clear layout and practical access above. Share the room, ceiling height and existing system for an Orange County scope review.
Bigelow Builders Inc. · CSLB #1163950 · B General Building
Ideas, preparation and possibilities
Use these references to discuss the style, materials and scope you have in mind.
Discuss panel size, edge profile and the condition of an existing suspended system.
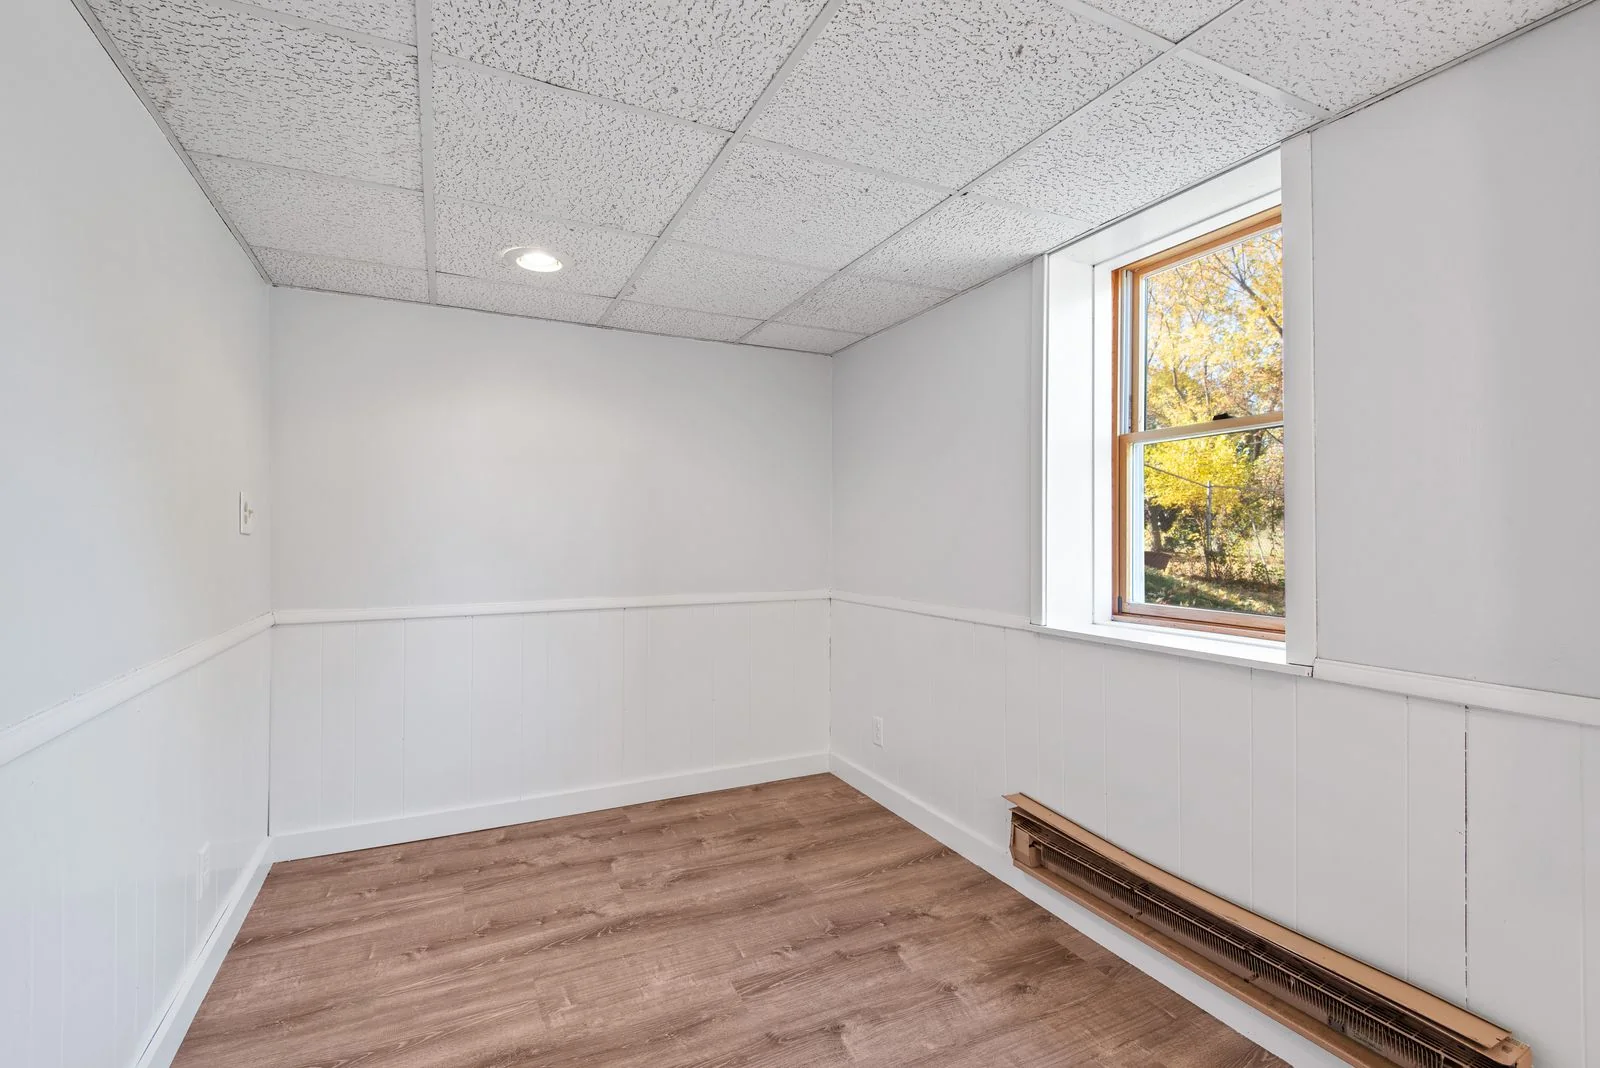
A light residential room shows how panel layout and perimeter borders affect the finished ceiling. Confirm the grid, access and fixture positions together.
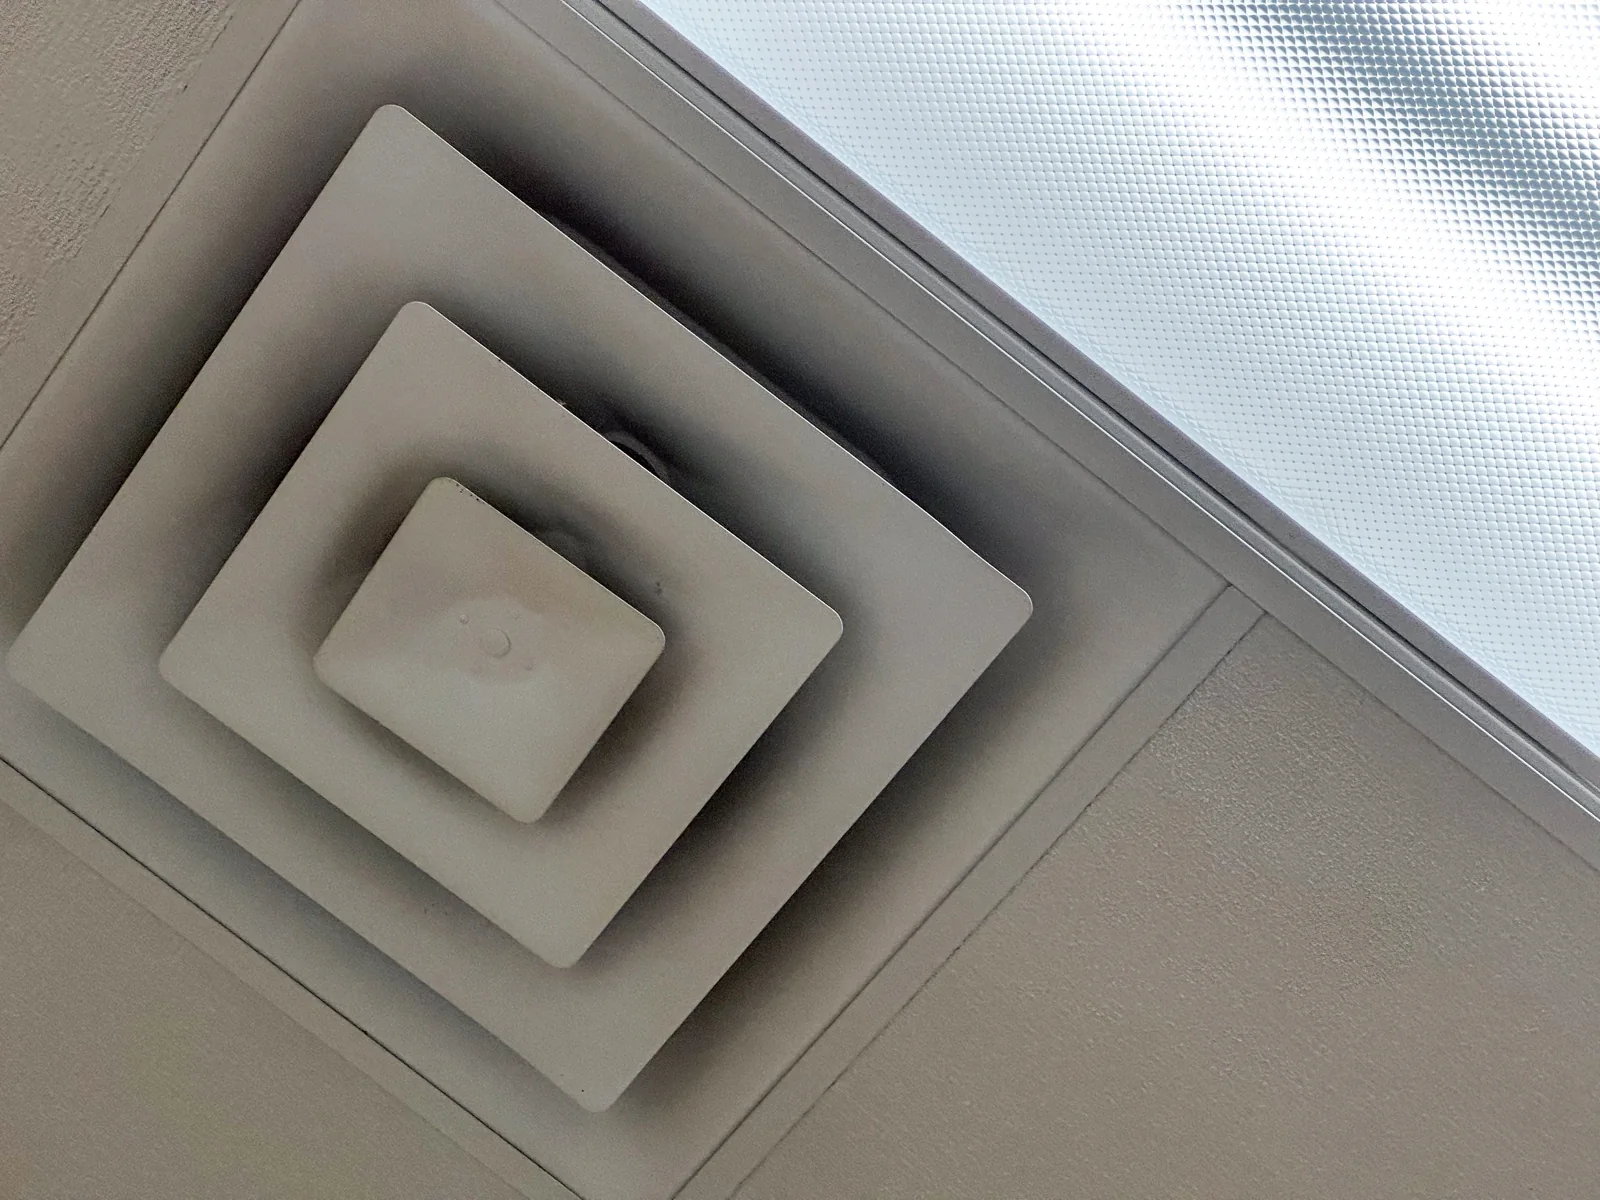
Plan the grid around lights and ventilation. Electrical, mechanical and fire-system changes need their own confirmed scope.
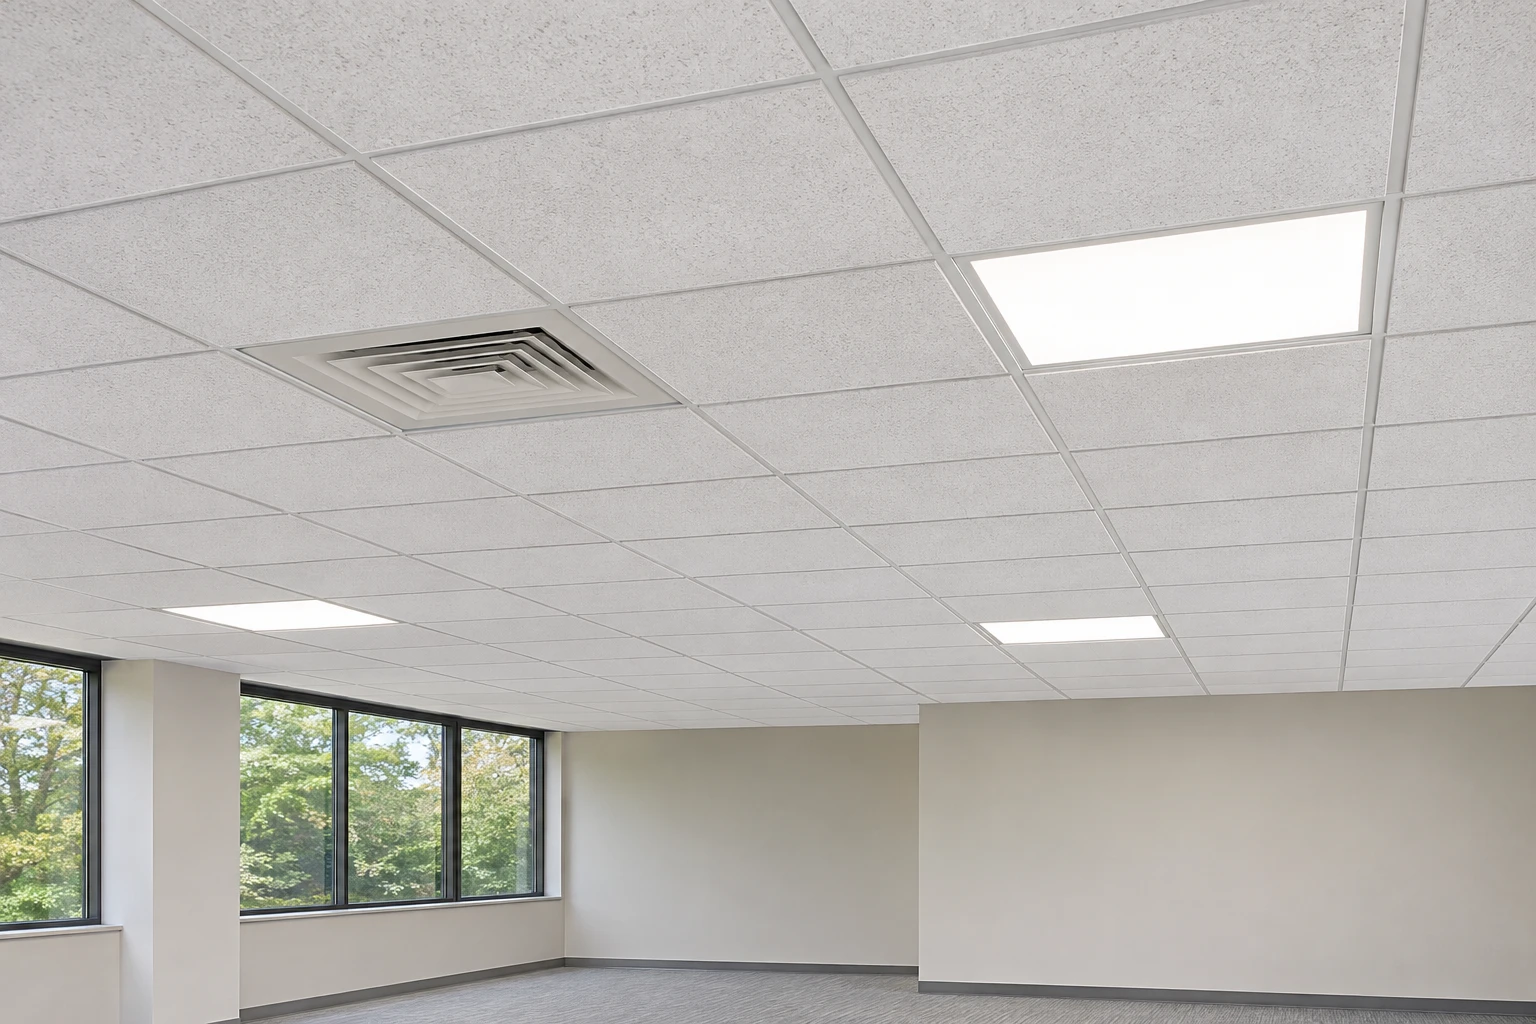
Compare square panel edge details and the appearance of the exposed grid. Check panel and grid compatibility, clearance and border cuts before ordering.
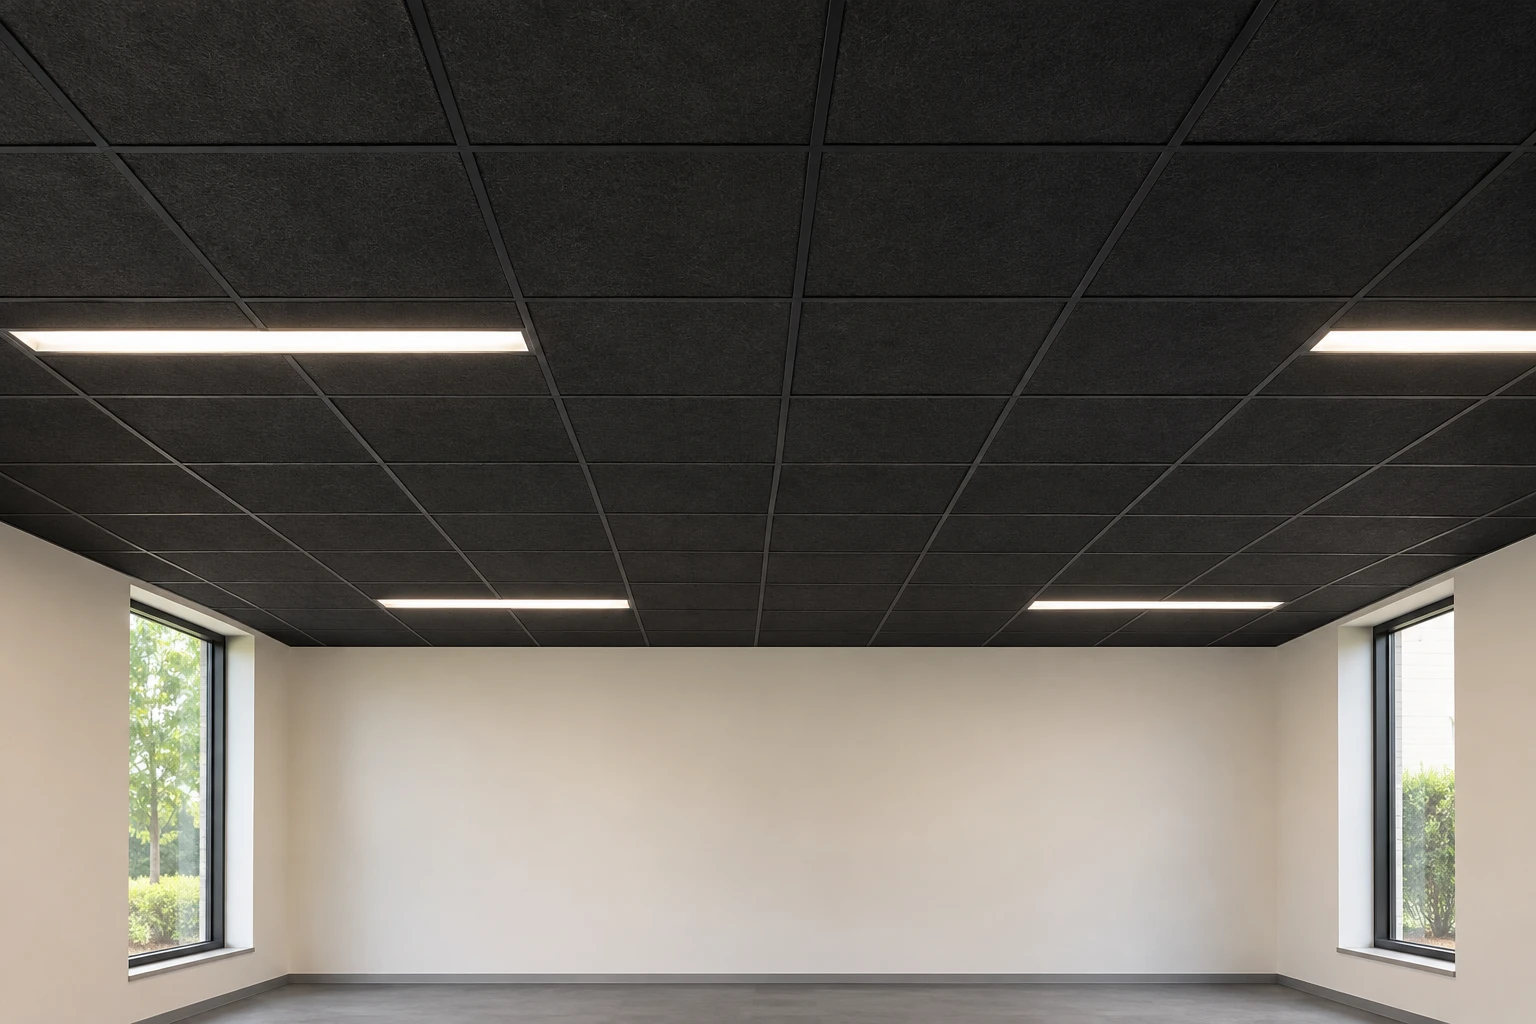
A darker system changes the room’s light and ceiling presence. Review panel performance, grid finish and the lighting layout together.
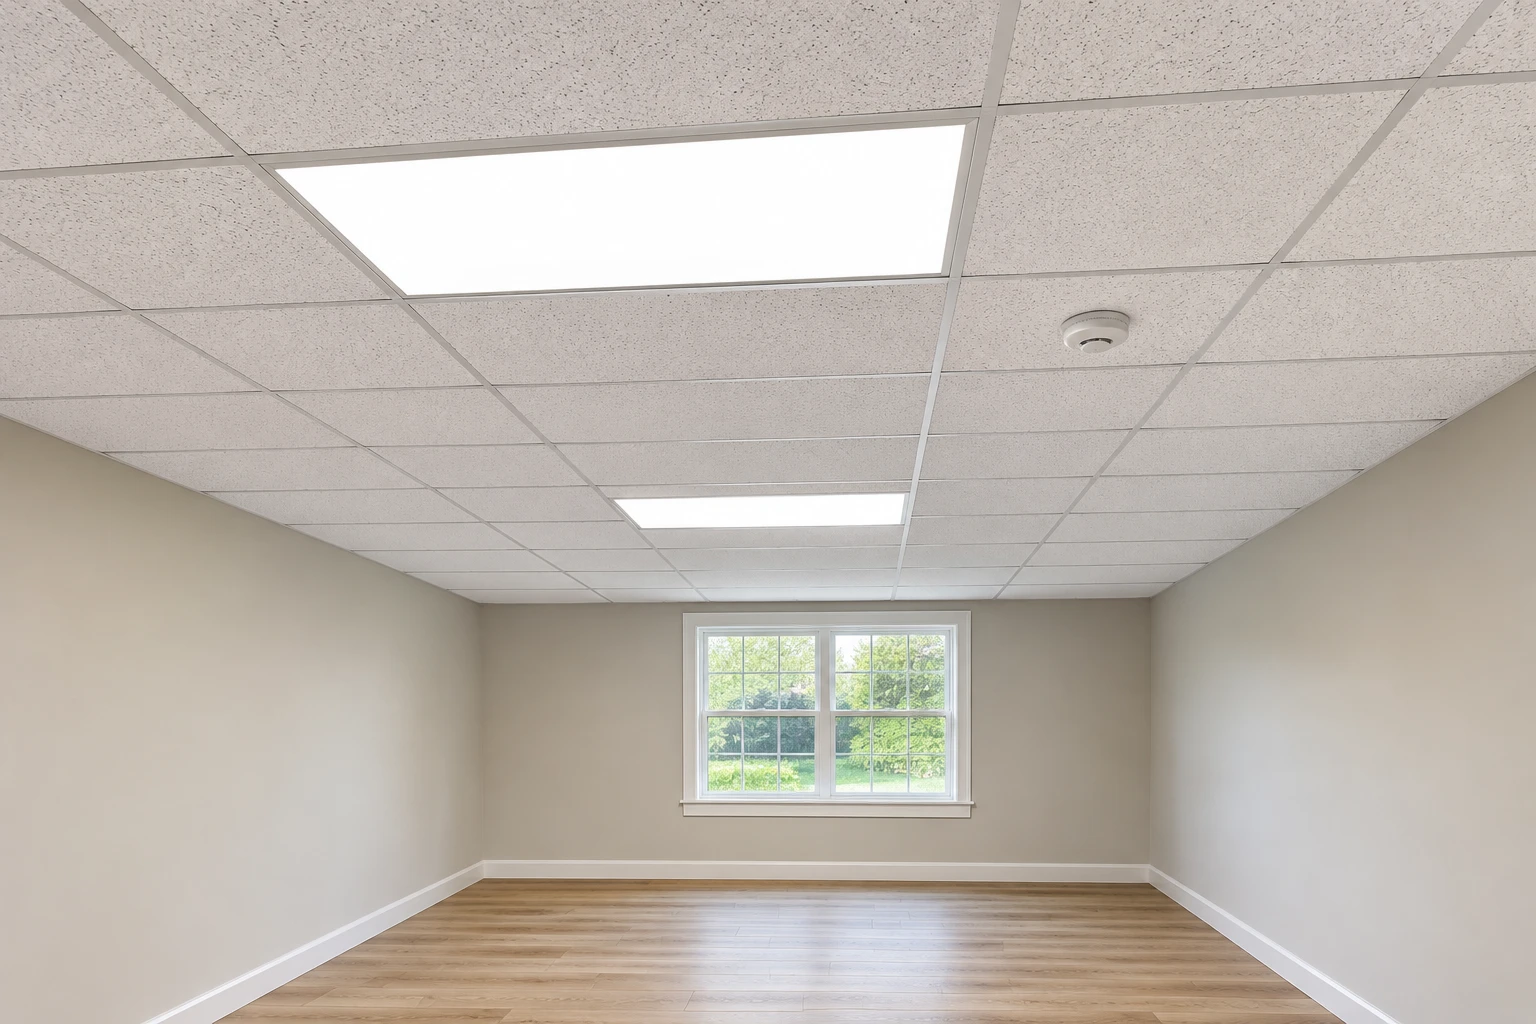
Compare a practical two-by-four layout with square tiles. Plan balanced border cuts, service access and the finished ceiling height.
Stock photography and AI-generated planning references. These are not completed Bigelow Builds projects or confirmed local designs. Photo sources and credits.
Define the work
Clear inclusions make the first estimate conversation more useful.
Replace stained, broken or missing panels after the source of damage is resolved. Match tile size, edge profile and the existing system where available.
Plan a new or replacement suspended ceiling, including grid layout, border cuts, finished height and selected panels.
Identify lights, vents, detectors, sprinklers and service access. Any changes to these systems must be coordinated within the agreed scope.
Trade-specific scopes and appropriately licensed specialty subcontractor arrangements are reviewed where required. A written agreement confirms the work.
What shapes the estimate
The right system · Height & overhead conditions · Damage & compatibility
Build your project requestA standard exposed T-grid and removable acoustic tiles differ from a framed drywall soffit. Tell us which ceiling you have or want.
Room height, overhead services, supports and access affect feasibility. System requirements and any required approvals are reviewed before installation.
A new tile does not solve a leak. Existing grid condition, panel availability and any assembly requirements need review before replacement.
Before you begin
Share the panel dimensions, edge detail and any product information. A close visual match depends on availability and aging. The cause of staining or damage should be resolved first.
Not automatically. Electrical, mechanical and fire-system work must be identified and coordinated separately. A ceiling request does not authorize moving existing fixtures or services.
Describe that goal and include photos. Removing a suspended ceiling can expose unfinished structure, wiring or other services. The work needed above it must be reviewed before pricing removal.
No. This page focuses on suspended grids and removable panels. For a framed drywall ceiling or soffit, choose drywall and describe the shape, height and purpose.
Orange County / Your next project
Use the short form or combine services, measurements and related work in the guided request.
Open guided requestNewport Beach, Irvine, Costa Mesa, Huntington Beach, Mission Viejo and surrounding Orange County communities.