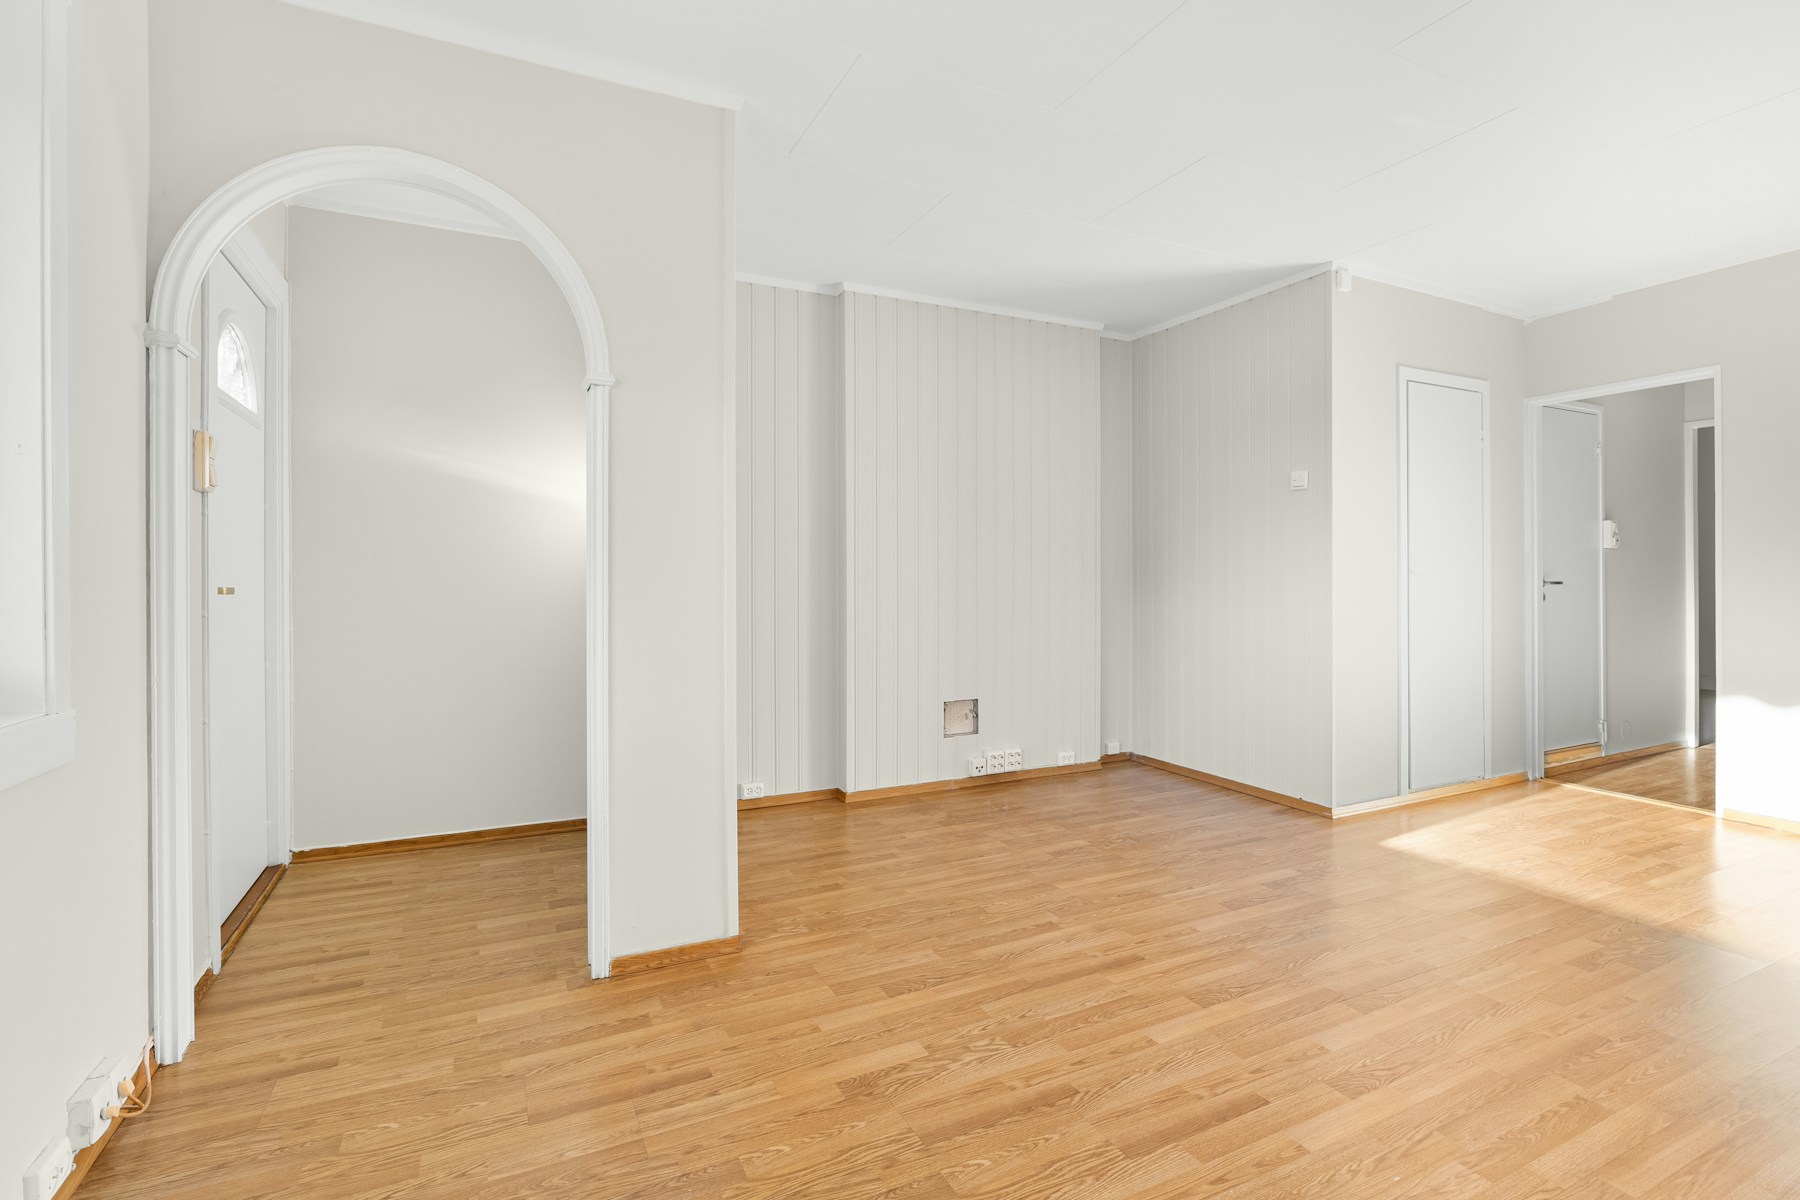
Light, open living spaces
Consider floor tone, plank direction and how the finish works in the room’s natural light.

Flooring installation / Orange County
Bring warmth and continuity to your home with a considered flooring plan. Explore vinyl plank, laminate or engineered wood, with preparation and transitions included in the conversation.
Bigelow Builders Inc. · CSLB #1163950 · B General Building
Ideas, preparation and possibilities
Use these references to discuss the style, materials and scope you have in mind.
Consider floor tone, plank direction and how the finish works in the room’s natural light.
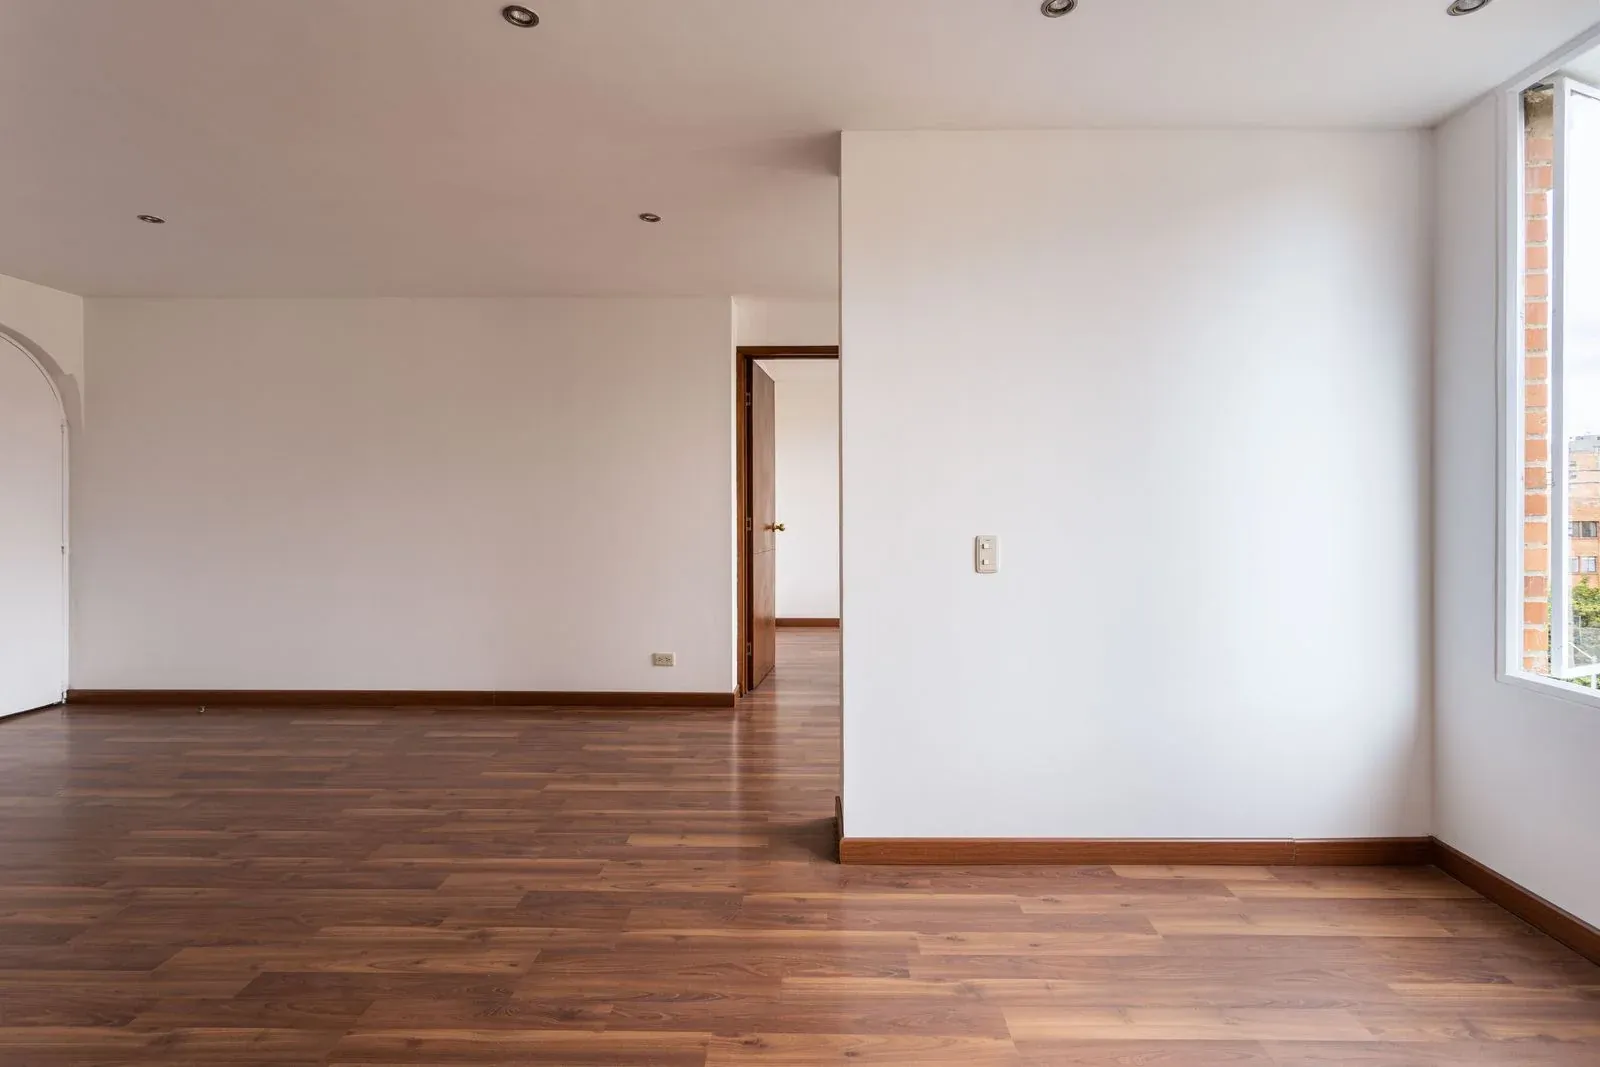
Review a deeper floor color alongside wall finishes, doorways and adjacent spaces.
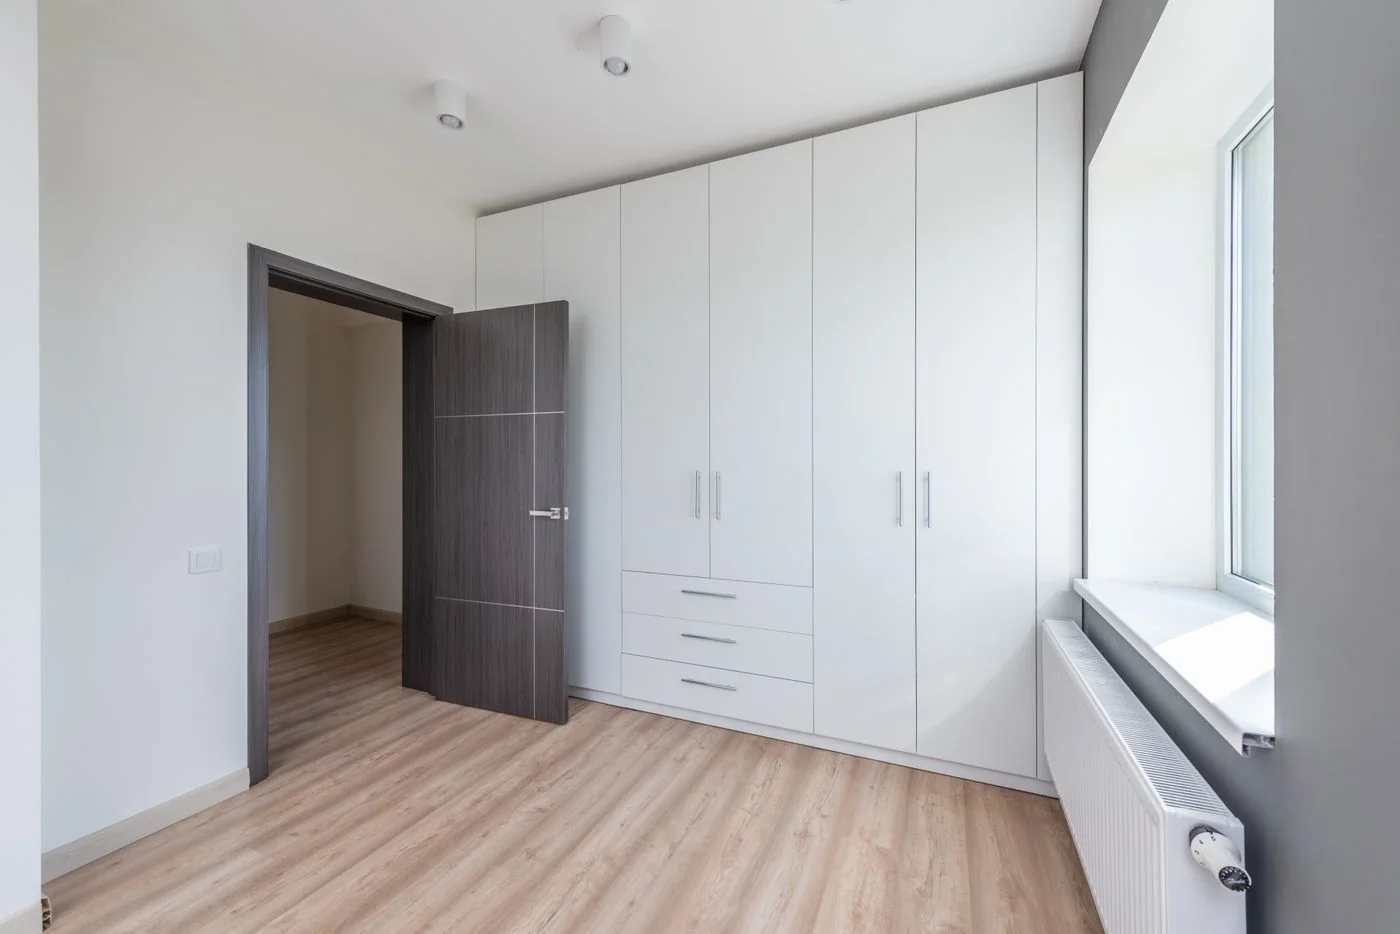
Coordinate new flooring with cabinetry, thresholds and perimeter trim.

A directional pattern needs a planned starting line and more layout decisions. Review the pattern, border, transitions and material requirements.
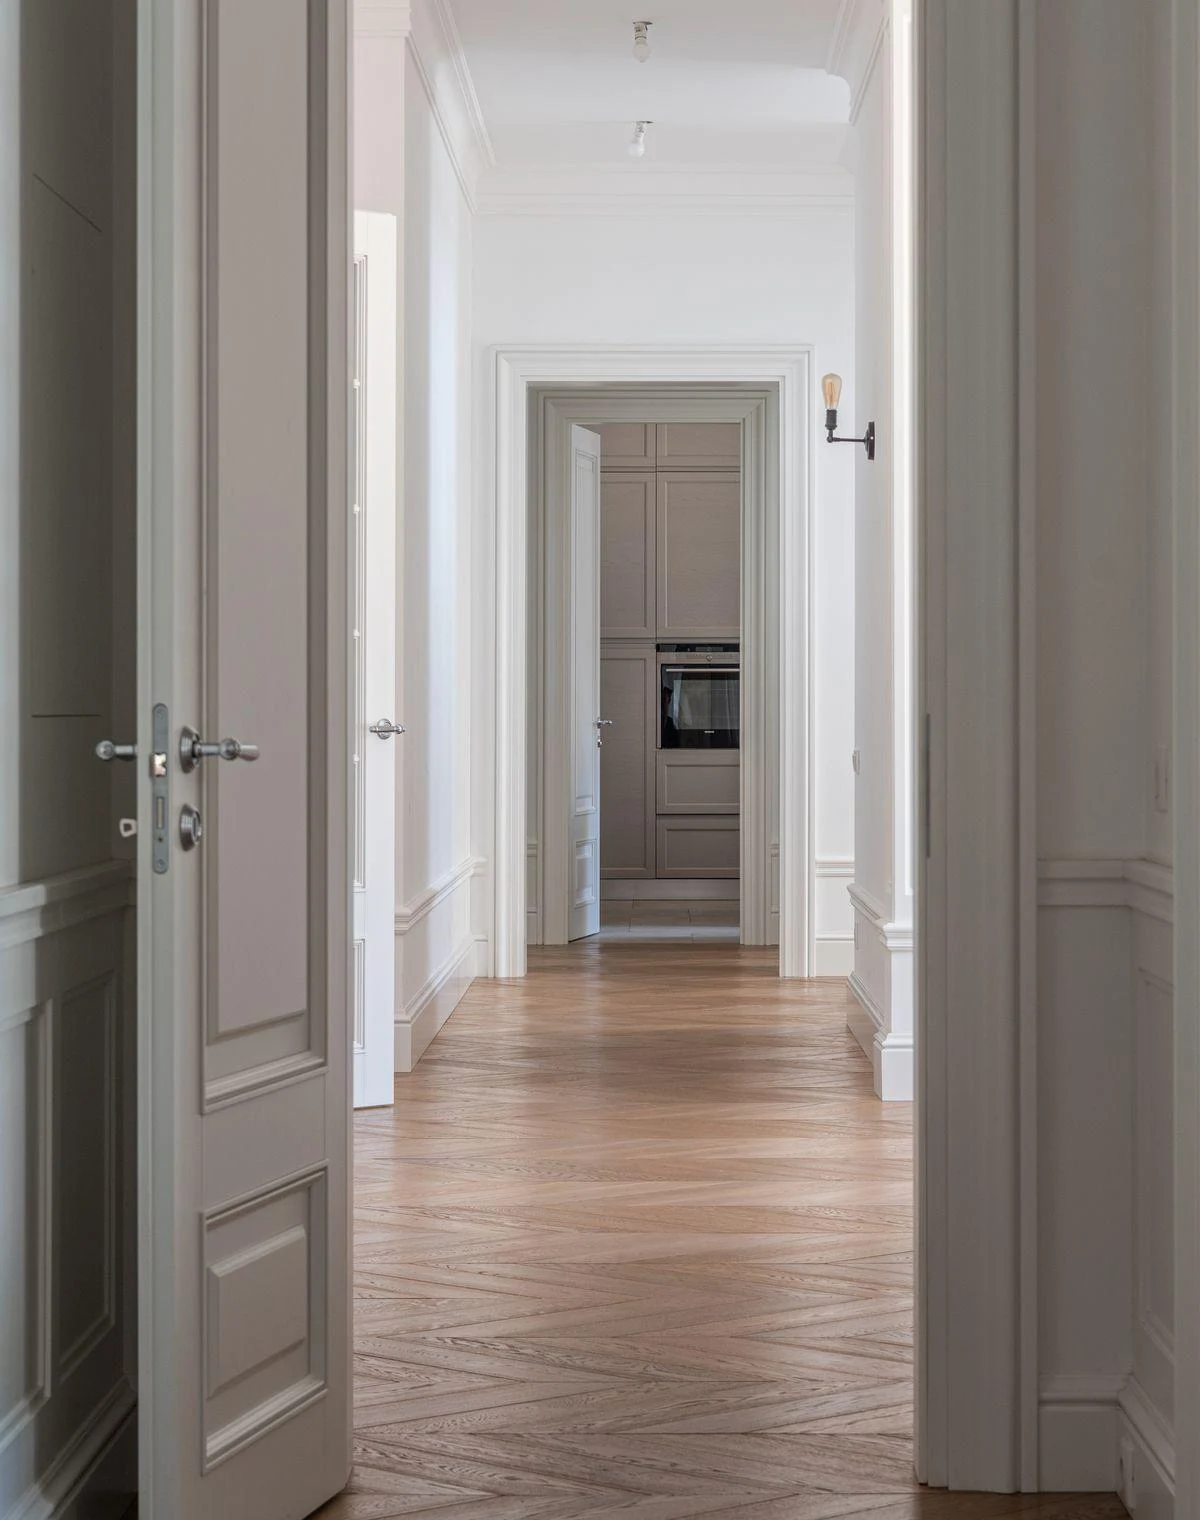
Look at the sightline from room to room. Plan plank direction, thresholds, changes in height and the baseboard profile together.
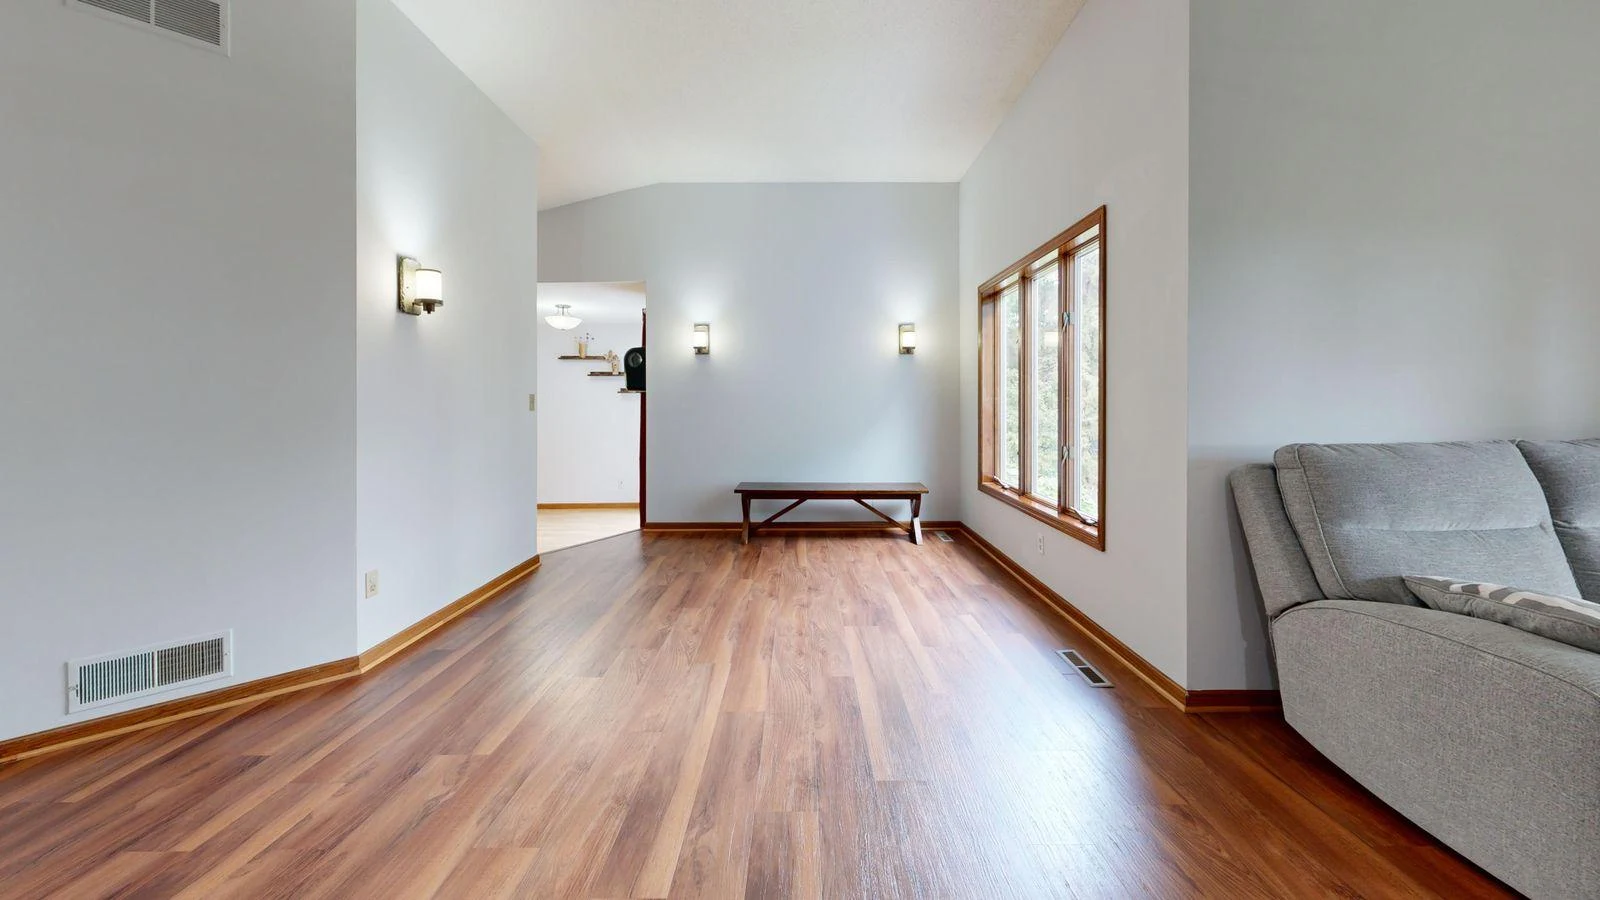
Pair a warm floor with natural wood trim. Compare real samples in your space and confirm the product and substrate requirements.
Stock photography and AI-generated planning references. These are not completed Bigelow Builds projects or confirmed local designs. Photo sources and credits.
Define the work
Clear inclusions make the first estimate conversation more useful.
Discuss product selection, room use, installation requirements and transitions before choosing the finish.
Review the selected product, installation method and existing base. Materials and site conditions determine suitability.
Existing-floor removal, preparation, baseboards, door clearances and transitions should be identified together.
Trade-specific scopes and appropriately licensed specialty subcontractor arrangements are reviewed where required. A written agreement confirms the work.
What shapes the estimate
Subfloor preparation · Product suitability · Floor heights & edges
Build your project requestUnevenness, moisture, squeaks or damaged areas can affect the installation. Preparation is evaluated before final pricing.
Room use, pets, sunlight and moisture matter. Bring the manufacturer’s product specifications if you have already selected flooring.
Doorways, stairs, adjacent tile and baseboards need a transition plan. Ask whether doors or trim need adjustment.
Before you begin
Sometimes, but only when the product requirements, existing condition and floor height allow it. Removal and preparation should be reviewed before an installation method is selected.
It is a good time to review them. Depending on the floor and current trim, removal and reinstallation, replacement or another agreed edge detail may be appropriate.
Include the product name, quantity and installation instructions in your request. Available material, condition and compatibility with the property still need review.
It is a useful starting point. Removal, preparation, room shapes, stairs, transitions and access can change the work, so final pricing needs a defined scope and existing-condition review.
Orange County / Your next project
Use the short form or combine services, measurements and related work in the guided request.
Open guided requestNewport Beach, Irvine, Costa Mesa, Huntington Beach, Mission Viejo and surrounding Orange County communities.