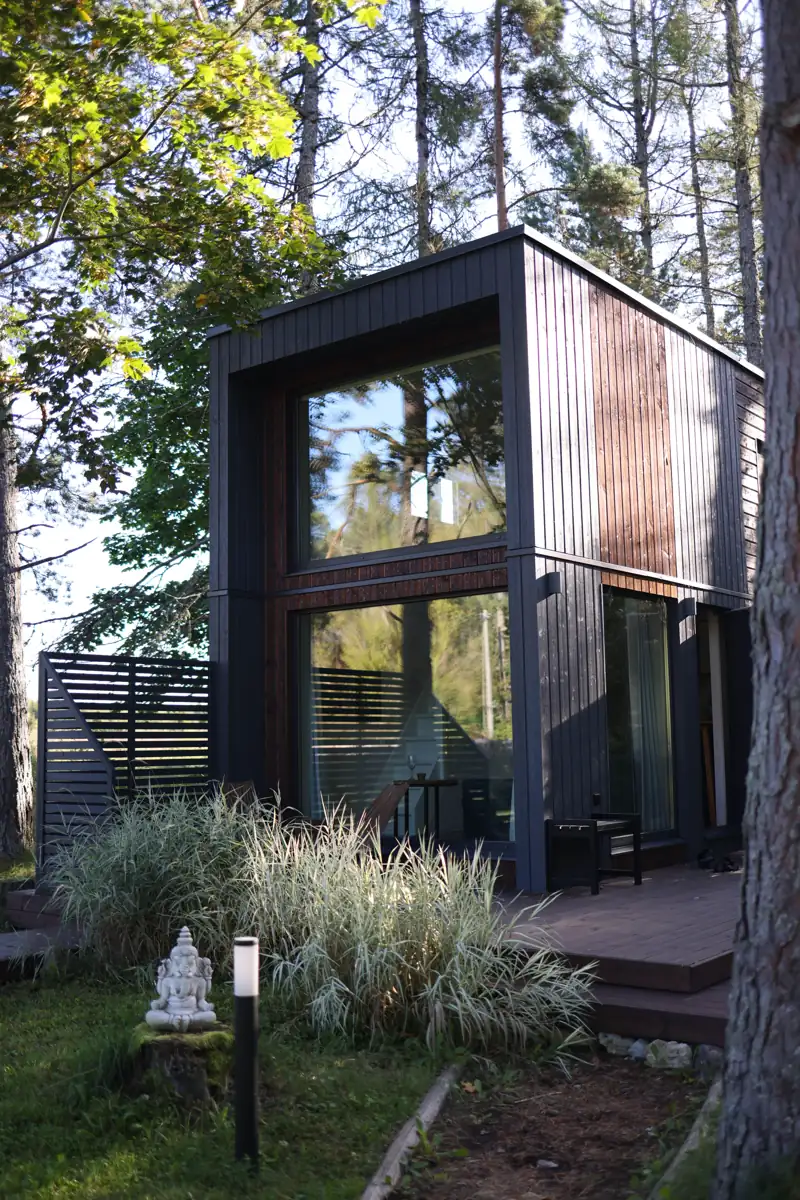
Contemporary wood-clad exterior
Explore vertical siding, taller glazing and a compact footprint. Review the massing and privacy against the existing property.
Custom ADU planning & construction / Orange County
Explore a detached backyard dwelling, a garage conversion or an attached living space for your Orange County property. Start with how the ADU will be used, what exists today and a clear path from site review to construction.
Bigelow Builders Inc. · CSLB #1163950 · B General Building
Ideas, preparation and possibilities
Use these references to discuss the style, materials and scope you have in mind.
Explore vertical siding, taller glazing and a compact footprint. Review the massing and privacy against the existing property.
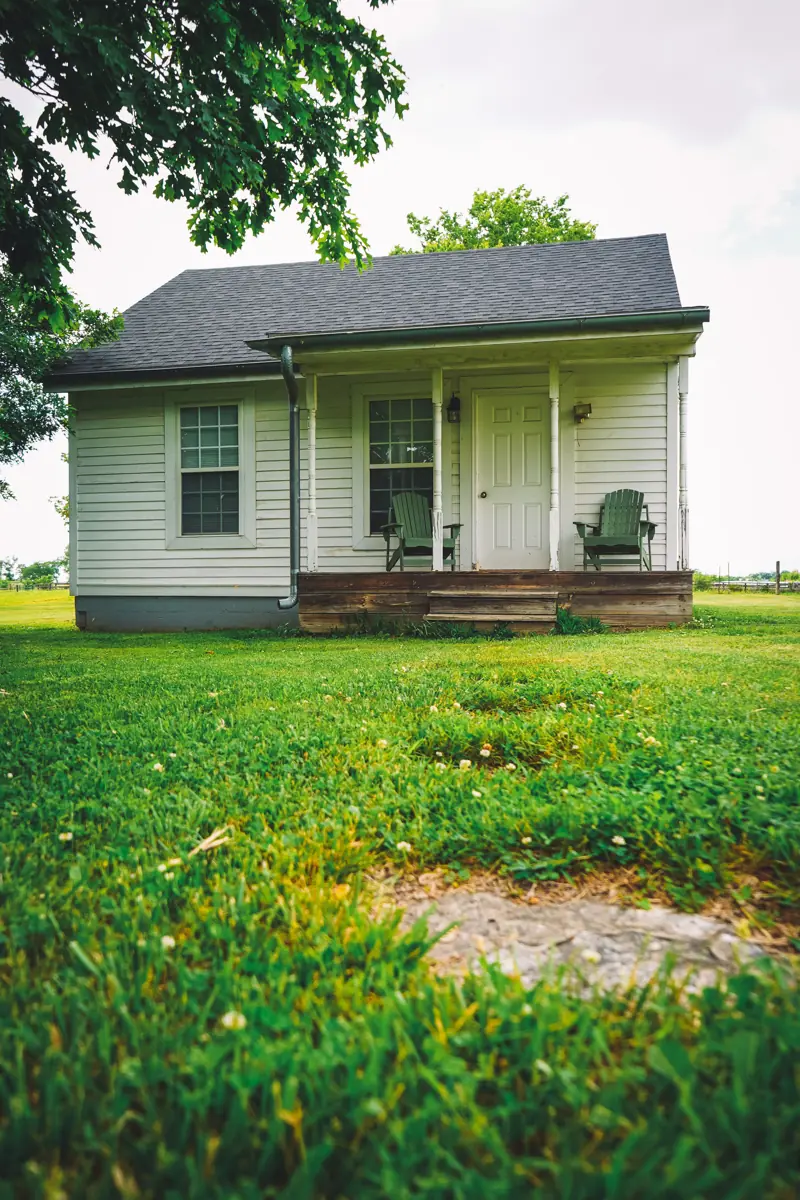
A covered threshold can connect a compact dwelling to outdoor space. Entry levels, weather protection and drainage belong in the site review.

A restrained stucco palette can sit comfortably beside an established home. Consider windows, boundary conditions and the route to the entrance.
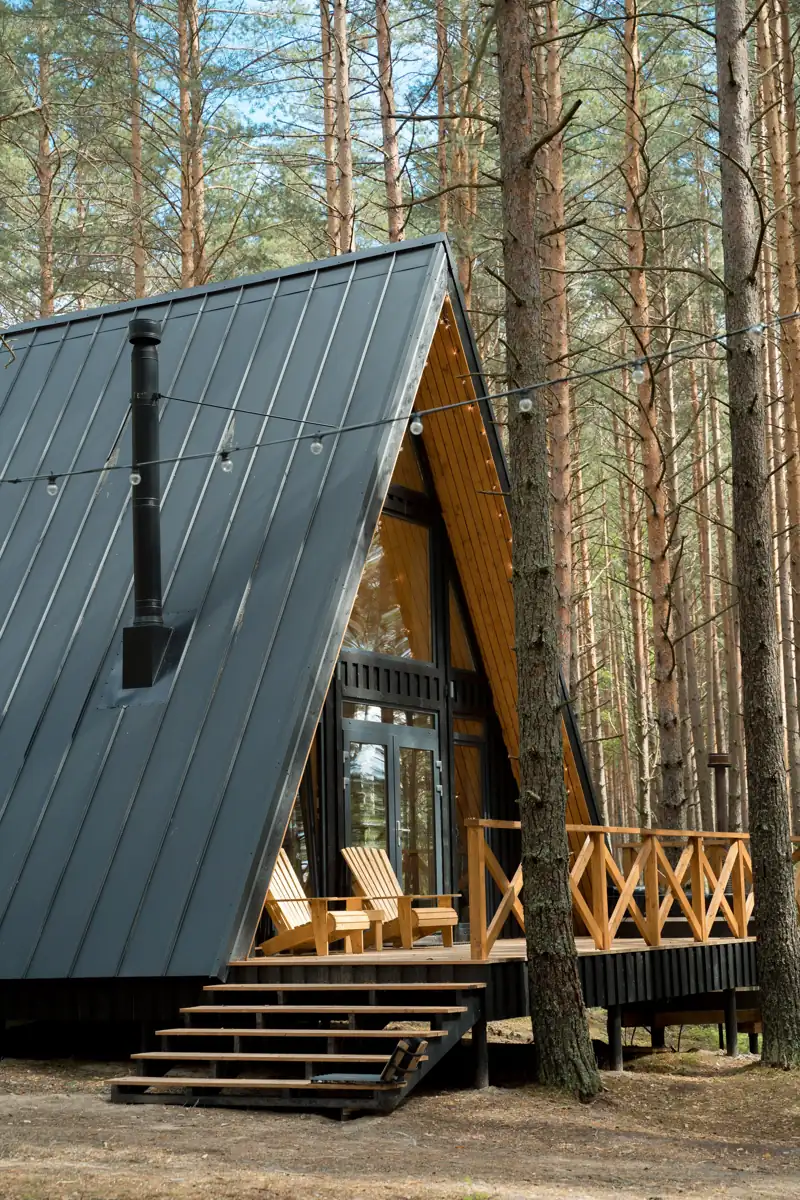
This roof-form reference shows how an entry and outdoor threshold shape a small building. A proposed ADU still needs a site-specific design.
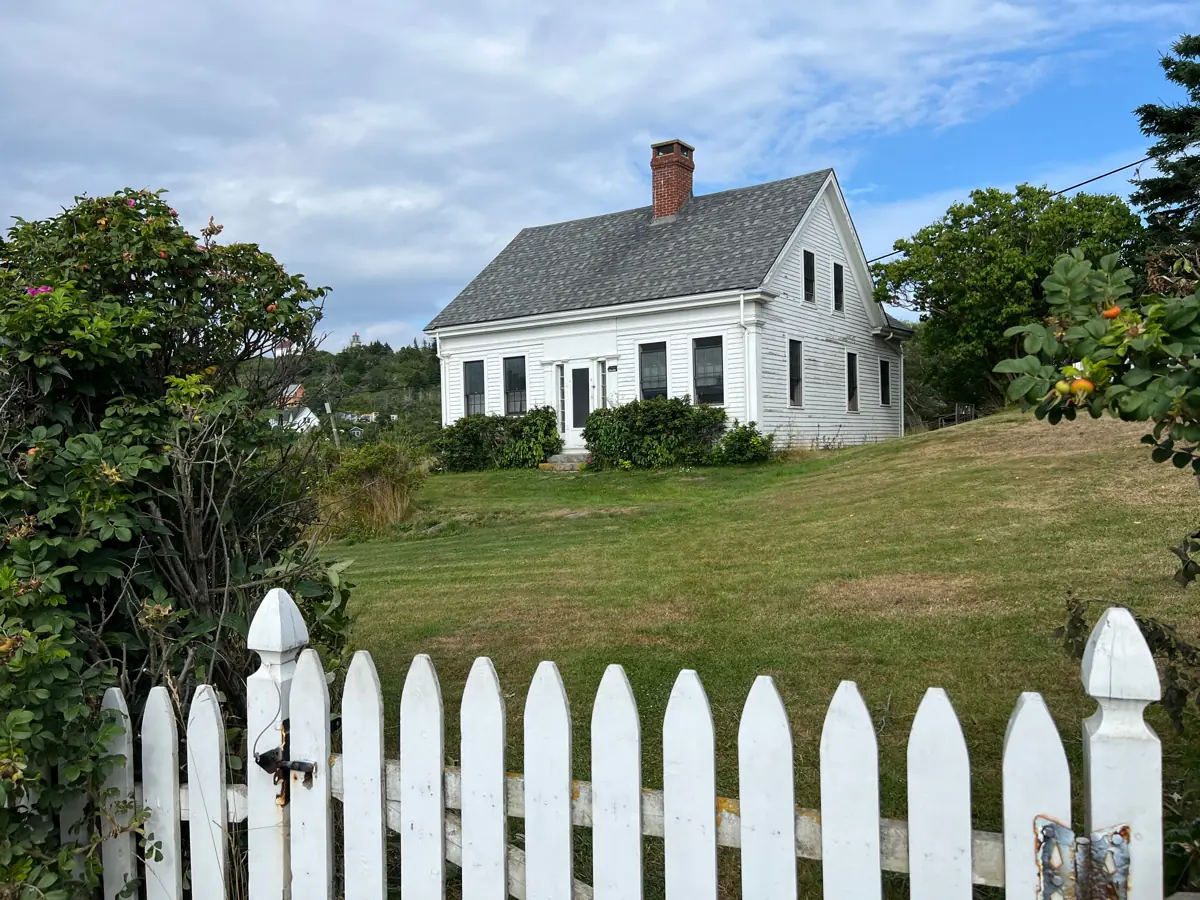
Light siding and a simple gable can inform a secondary dwelling that complements an existing home. This photograph is an exterior-style reference.
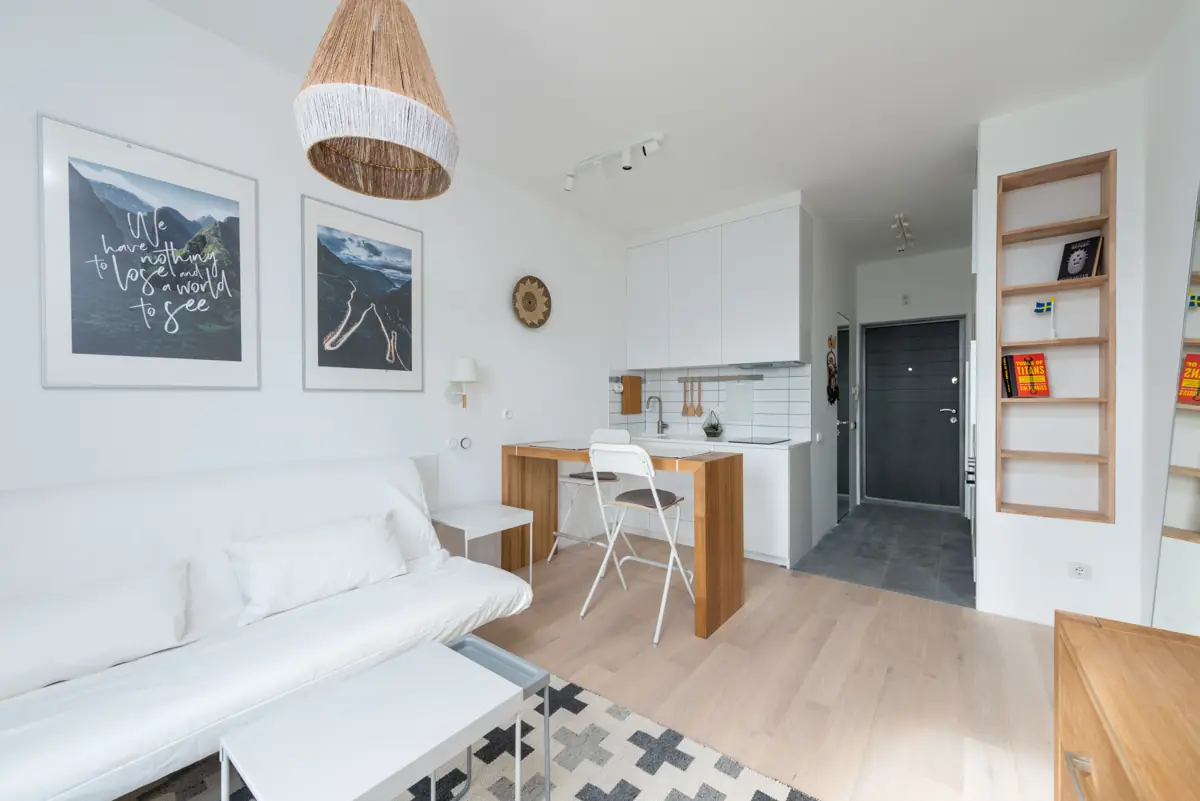
Plan living, dining and cooking together so circulation remains useful. Window placement and everyday storage matter as much as the finish palette.
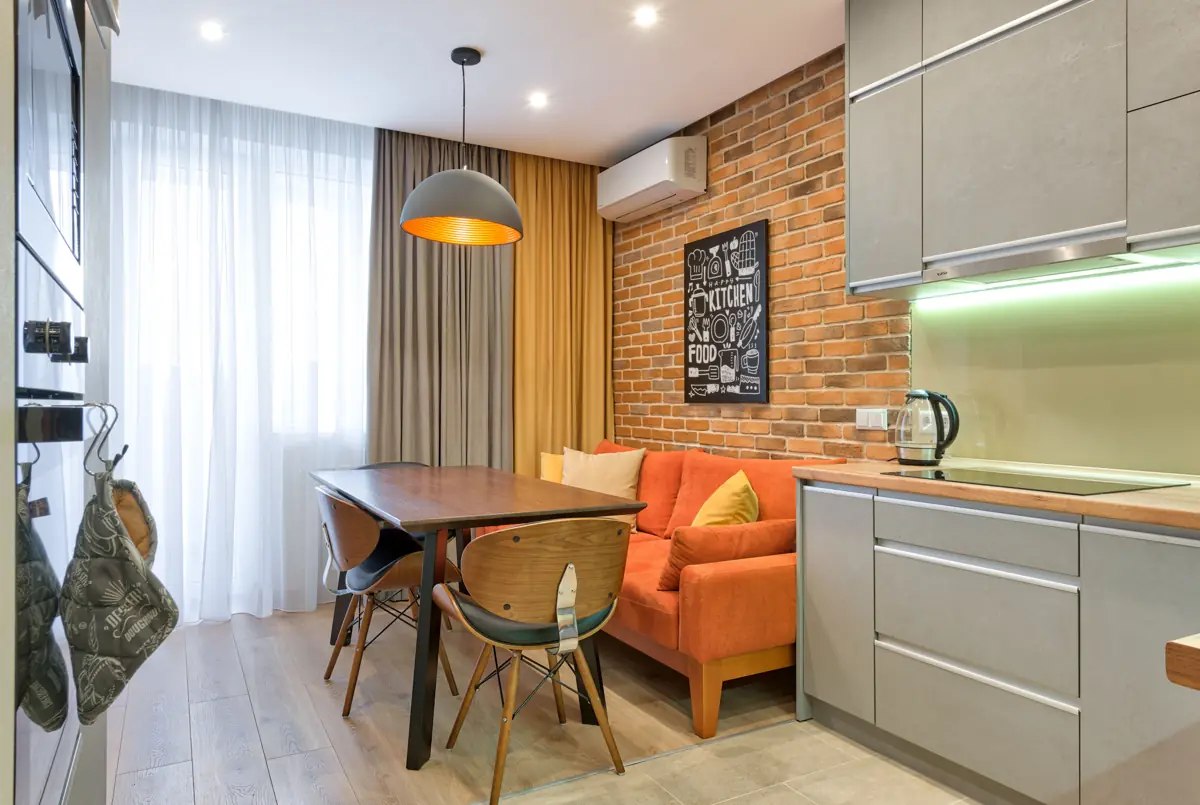
A focused kitchen layout can leave room for dining and seating. Share the appliances, counter space and storage you need before planning cabinets.
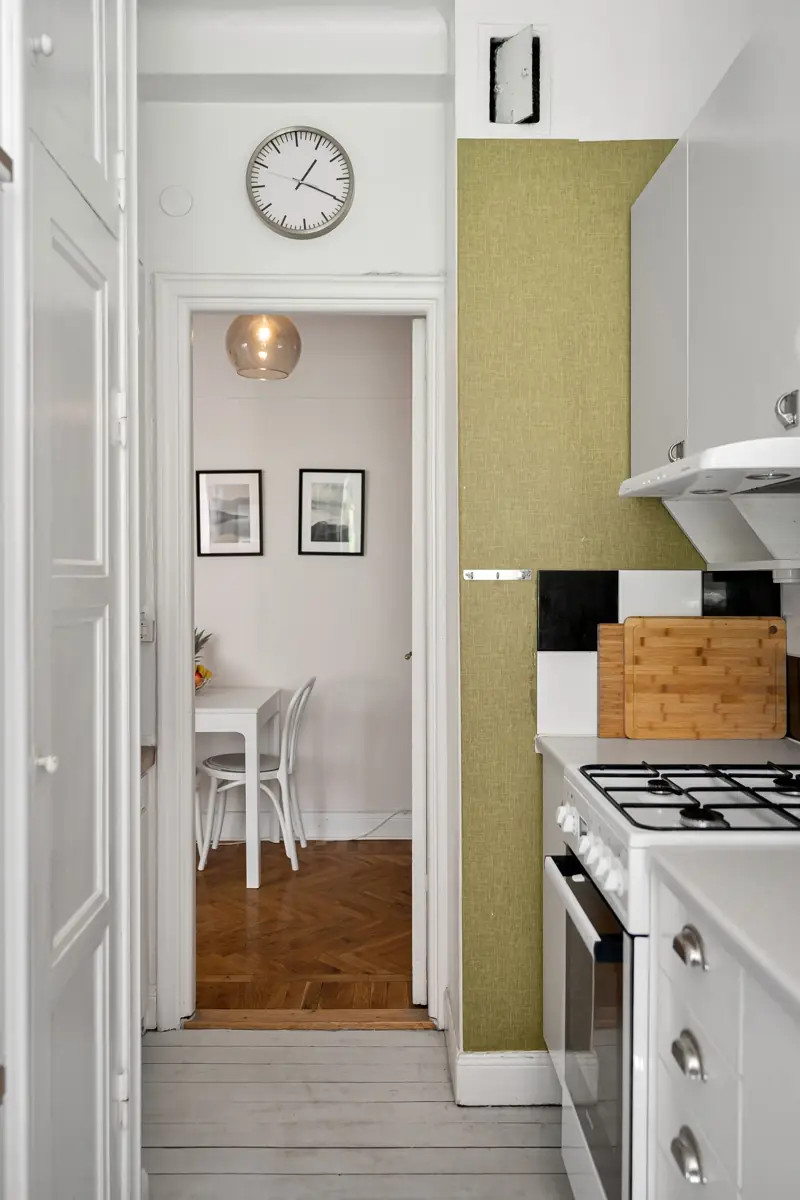
A galley arrangement can make good use of a narrow footprint. Review clearances, appliance openings and the connection to the living area.
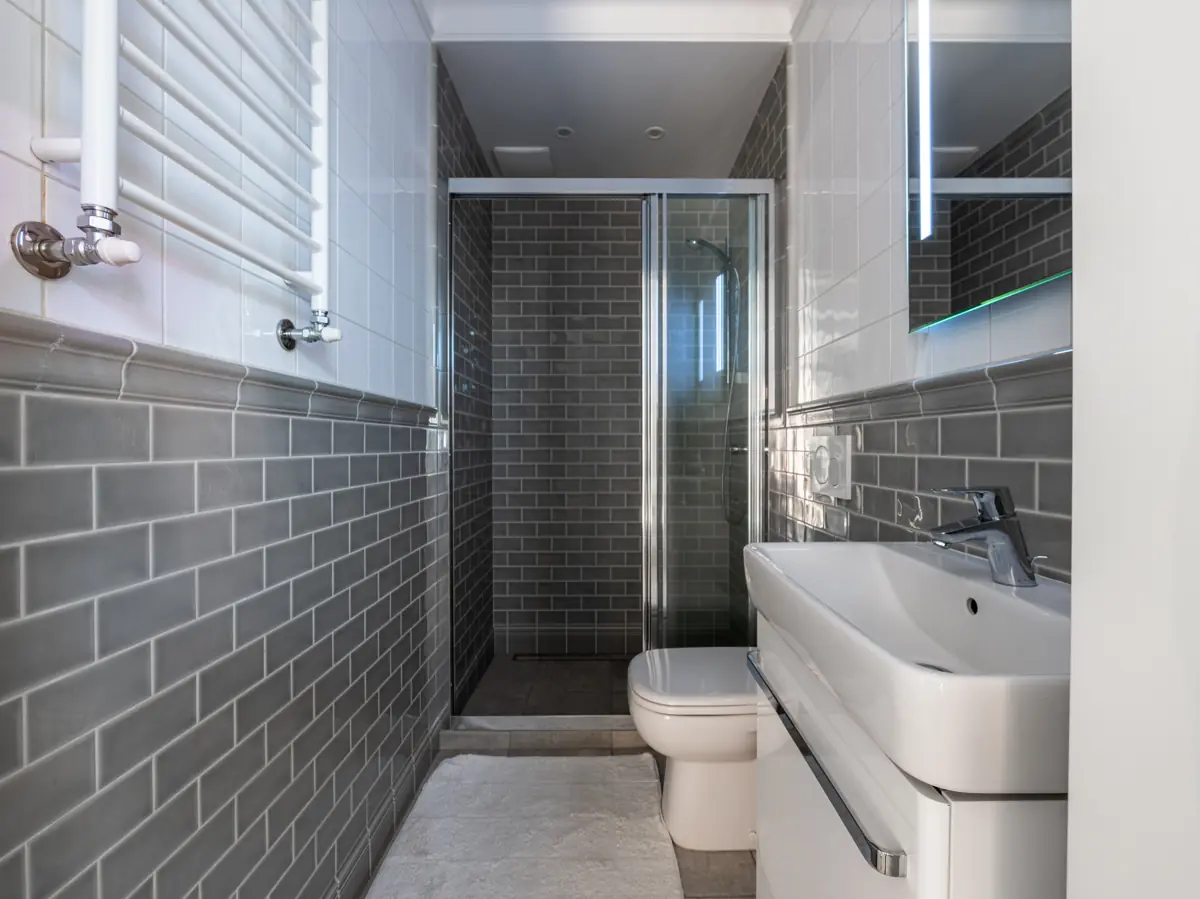
Coordinate the shower, vanity, storage and ventilation as one small-room plan. Waterproofing and fixture work need a defined construction scope.
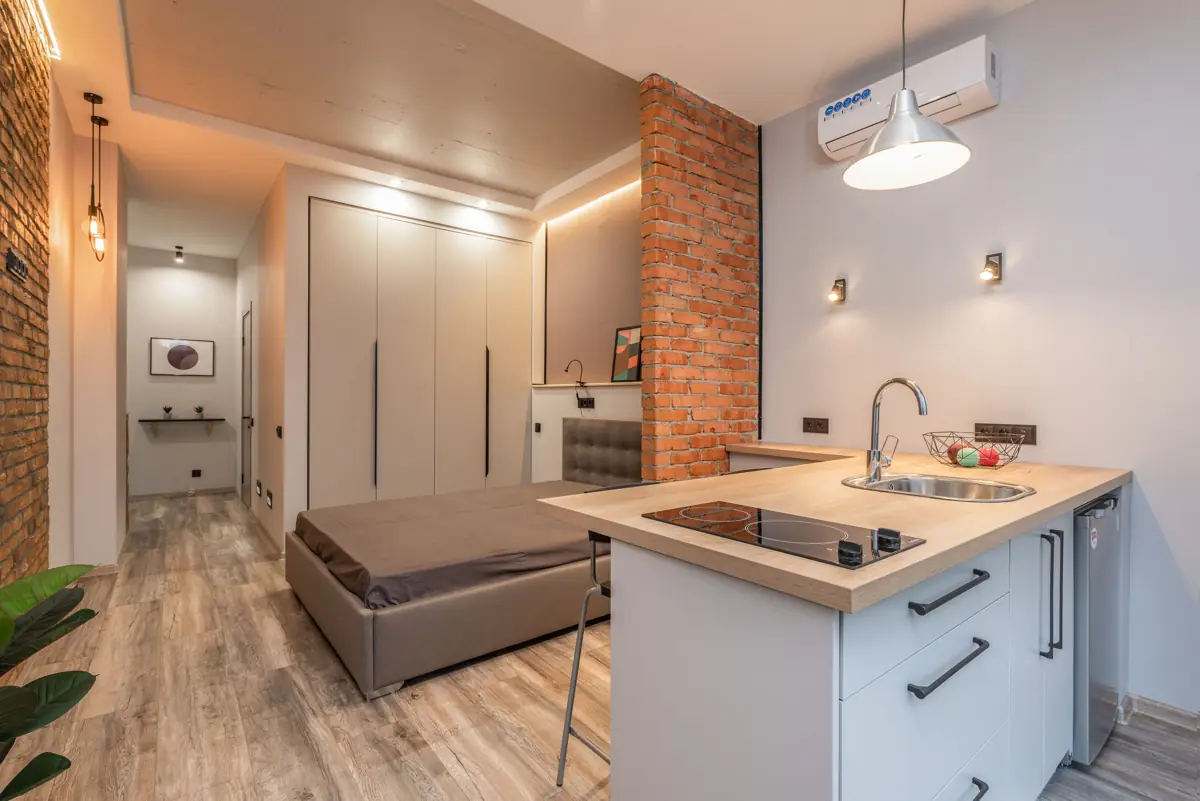
Flexible furniture and built-in storage can support several everyday uses. Start with the intended occupants and the way they will use the space.
Stock photography and AI-generated planning references. These are not completed Bigelow Builds projects or confirmed local designs. Photo sources and credits.
Define the work
Clear inclusions make the first estimate conversation more useful.
Describe who will use the space, desired rooms, privacy and the connection to the main home. A family suite, independent rental dwelling and flexible future living space can call for different layouts.
Compare a detached structure, attached addition or conversion of an existing garage. Foundation, framing, ceiling height and existing utilities need review before a conversion is assumed to be the simpler option.
Bring the shell, kitchen, bathroom, storage, doors, windows and finishes into one plan. Confirm design, engineering, specialty-trade responsibilities, agency review and construction inclusions in writing.
Trade-specific scopes and appropriately licensed specialty subcontractor arrangements are reviewed where required. A written agreement confirms the work.
What shapes the estimate
The property comes first · Decisions before a price · Living alongside construction
Build your project requestAccess, existing structures, grades, drainage, utilities, trees and available building area affect the plan. The project team must check the actual property and current city requirements; a reference image cannot establish what is permitted.
Target size, structural approach, selections, utility connections, site preparation and the state of the plans all shape cost. A square-foot number alone is not a construction quote.
Discuss deliveries, material staging, fencing, work access and the main home’s continued use. Agree how the work and any utility interruptions will be coordinated before a start date is committed.
Before you begin
Include either goal in your inquiry. Feasibility depends on the property, the condition of existing construction, utilities, design and agency review. A garage conversion should not be treated as ready to build until those conditions are checked.
No. State whether you are exploring, working with a designer or holding approved plans. The first scope conversation should establish who is responsible for design, engineering, applications and construction, without promising approvals.
A useful price follows a defined scope. Site preparation, access, foundations, utility work, size, layout, finishes and the completeness of the plans matter. Tell us your target budget and whether it needs to cover design, fees, utilities and construction.
Use the gallery to explain your preferences for materials, roof shape, light and interior layout. The final design must fit the site and the applicable review requirements. These photos are planning references, not Bigelow project examples.
No approval or completion date is promised through this form. Design decisions, agency review, inspections, materials and existing conditions affect the schedule. A written project plan should identify responsibilities and assumptions.
Orange County / Your next project
Use the short form or combine services, measurements and related work in the guided request.
Open guided requestNewport Beach, Irvine, Costa Mesa, Huntington Beach, Mission Viejo and surrounding Orange County communities.