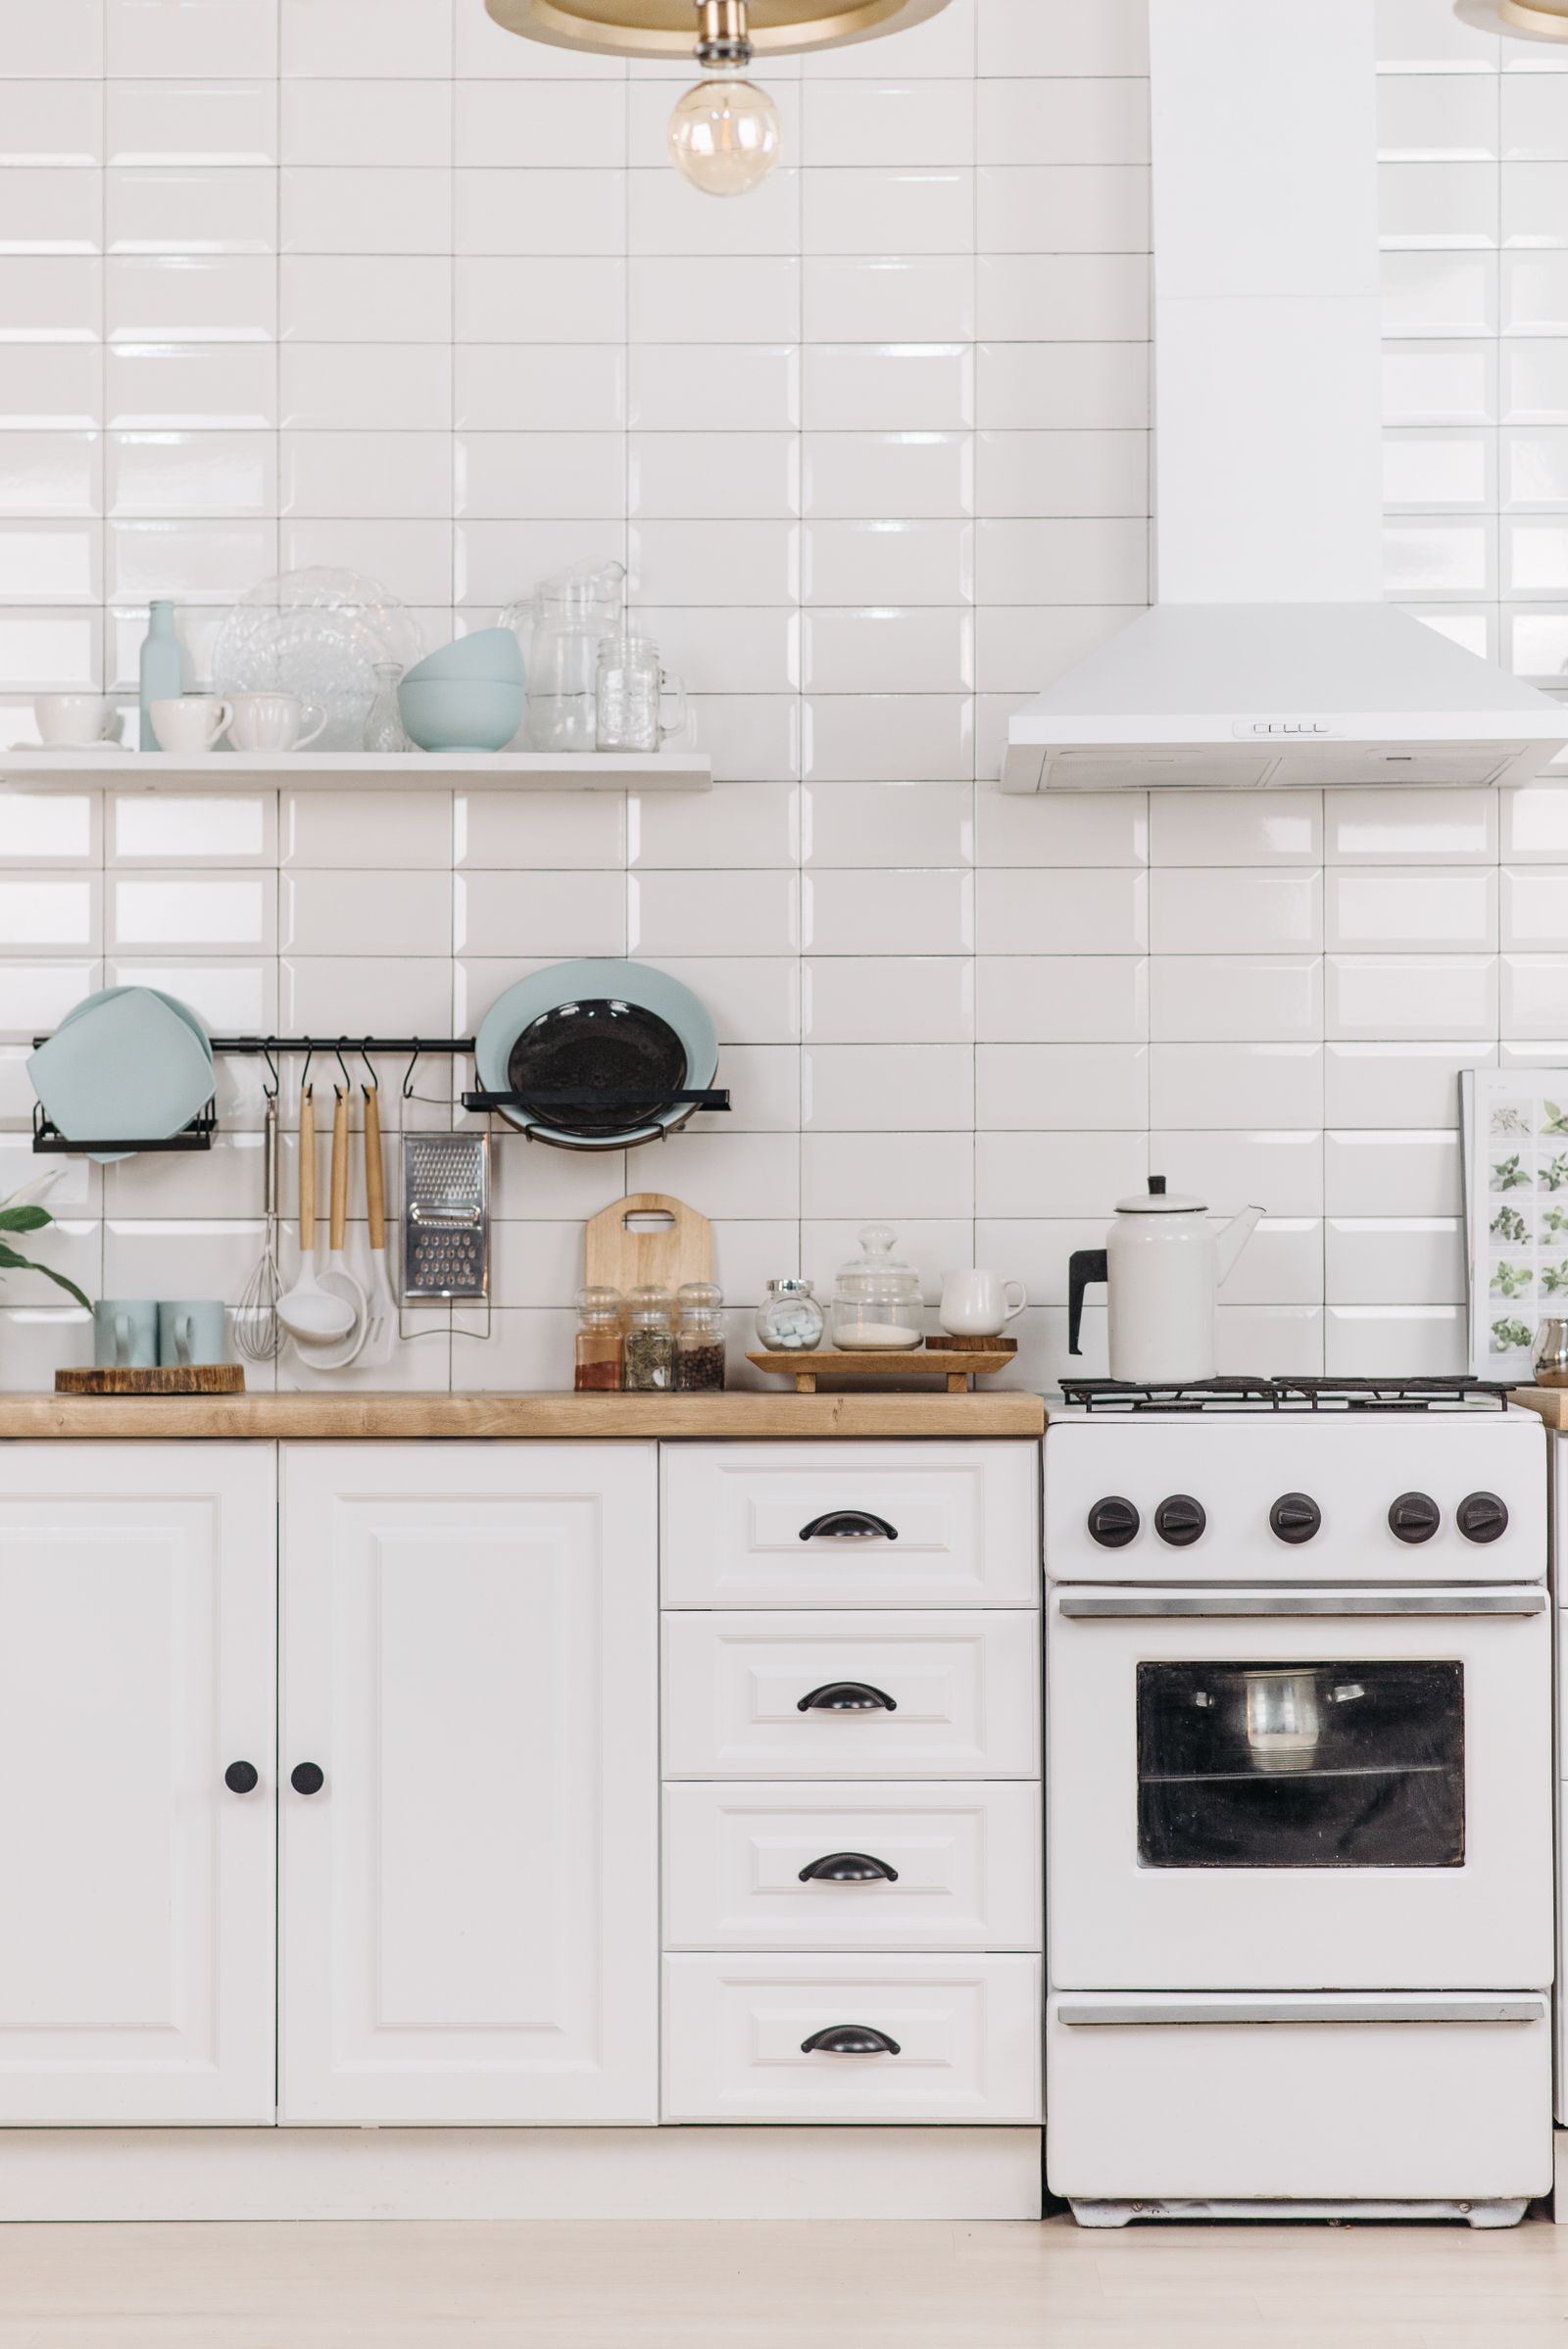
Kitchen cabinet replacement
Plan doors, drawers, fillers, exposed ends and the connection to counters and backsplash.

Cabinet installation & replacement / Orange County
Bring order and a considered finish to your kitchen, bathroom or utility space. Start with the cabinet layout, existing conditions and the storage you need at your Orange County home.
Bigelow Builders Inc. · CSLB #1163950 · B General Building
Ideas, preparation and possibilities
Use these references to discuss the style, materials and scope you have in mind.
Plan doors, drawers, fillers, exposed ends and the connection to counters and backsplash.
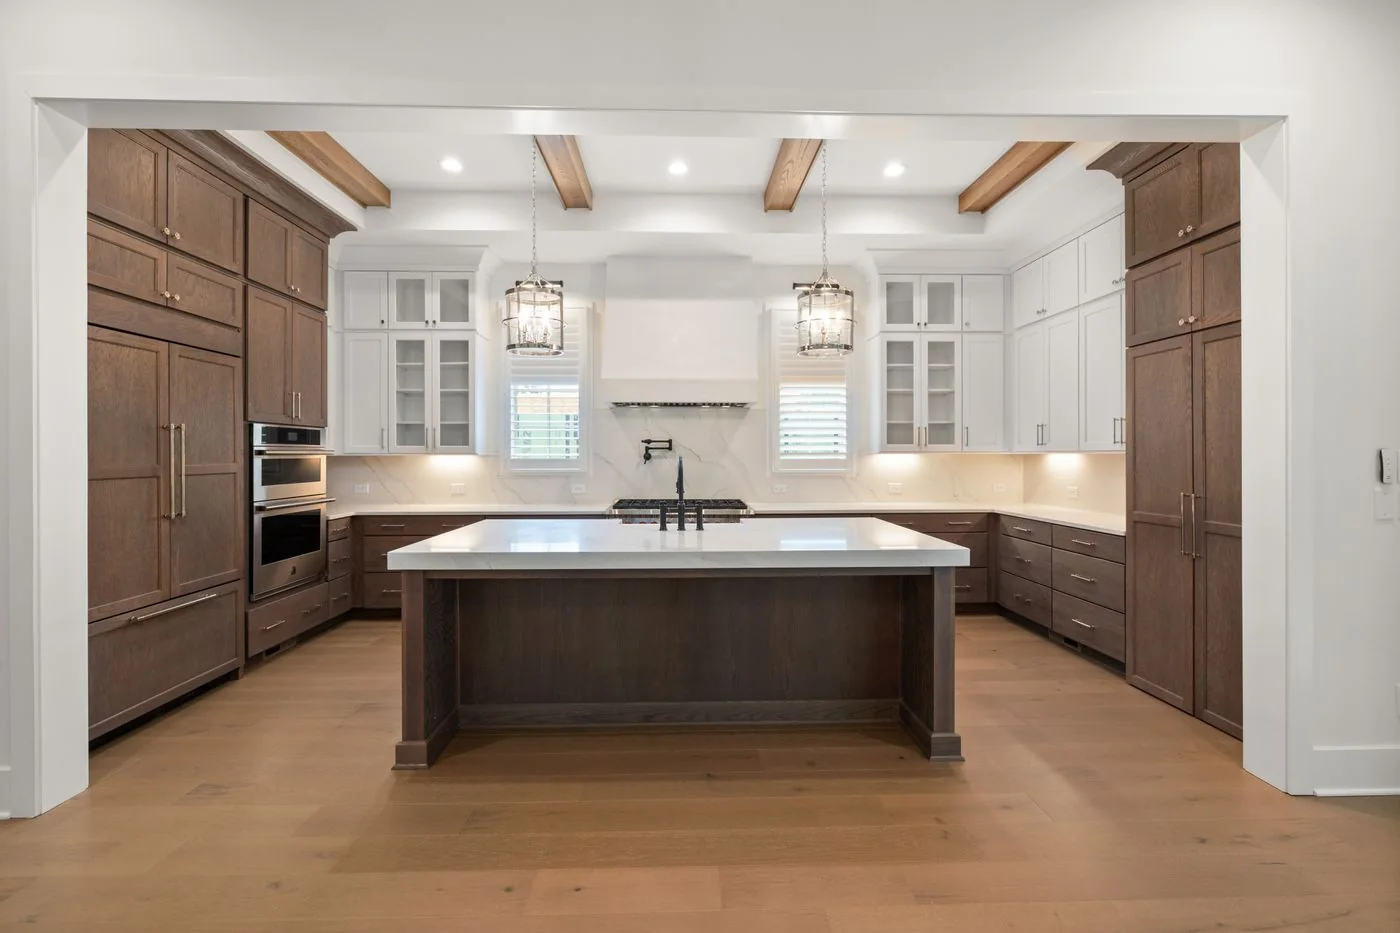
Compare cabinet finishes and storage arrangements with appliance clearances and the room layout.
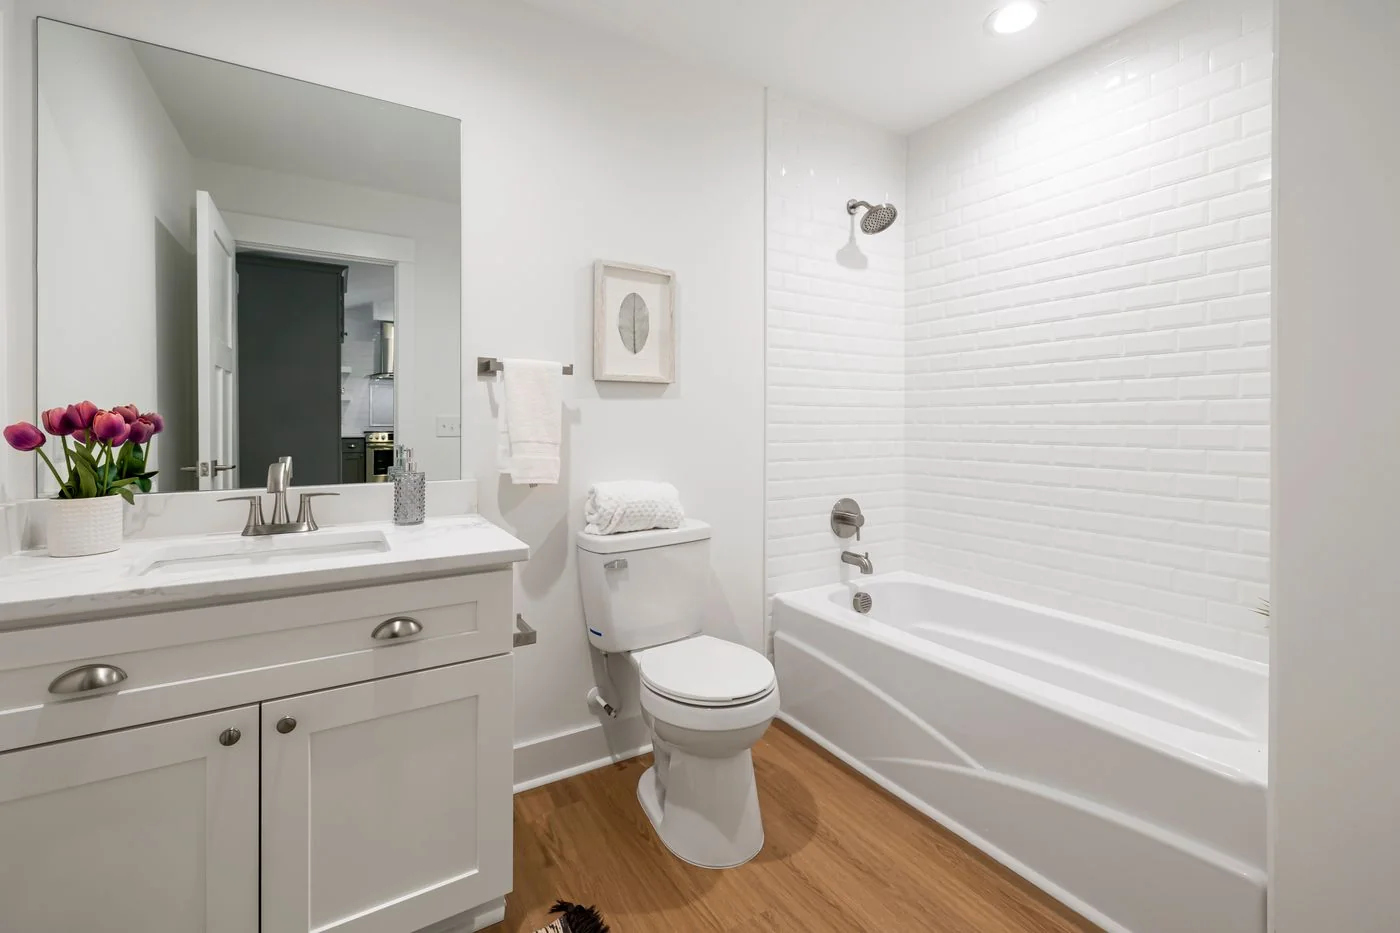
Coordinate the vanity cabinet, counter, sink and nearby flooring and wall finishes.
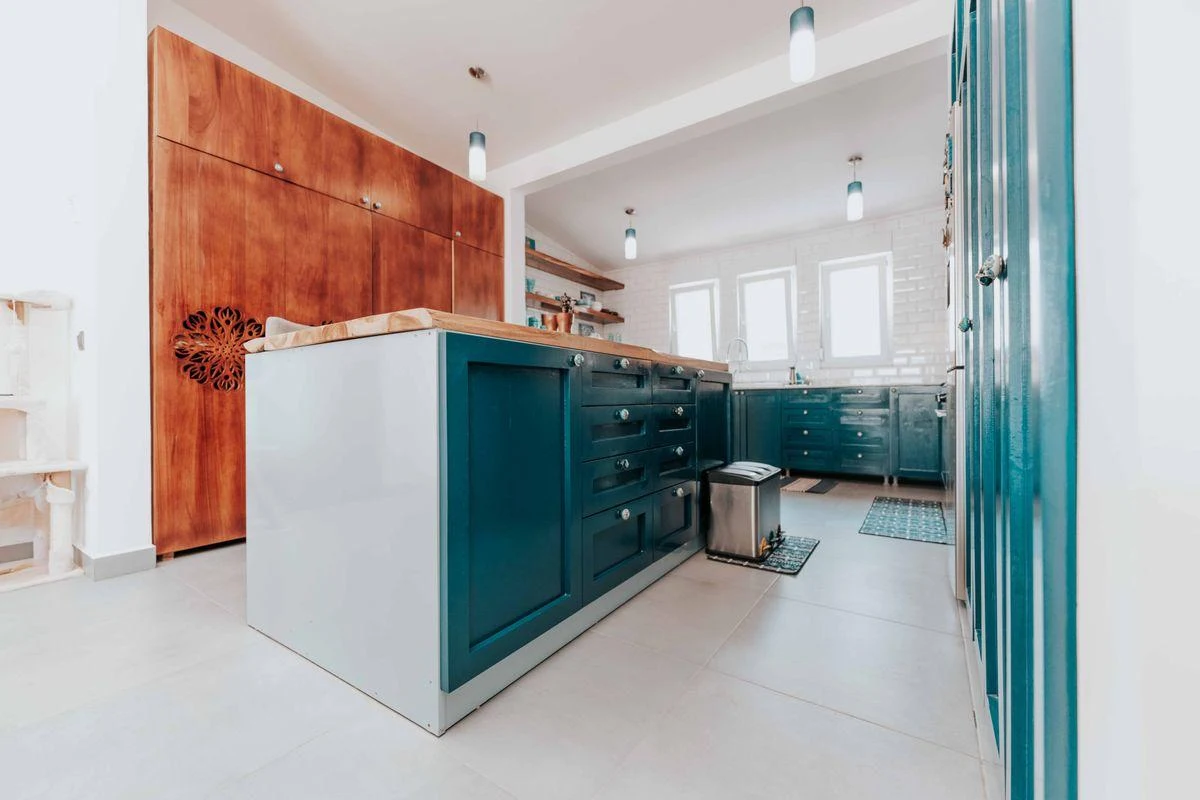
Compare a richer cabinet color with light counters and warm wood accents. Review samples, hardware, fillers and exposed end panels.
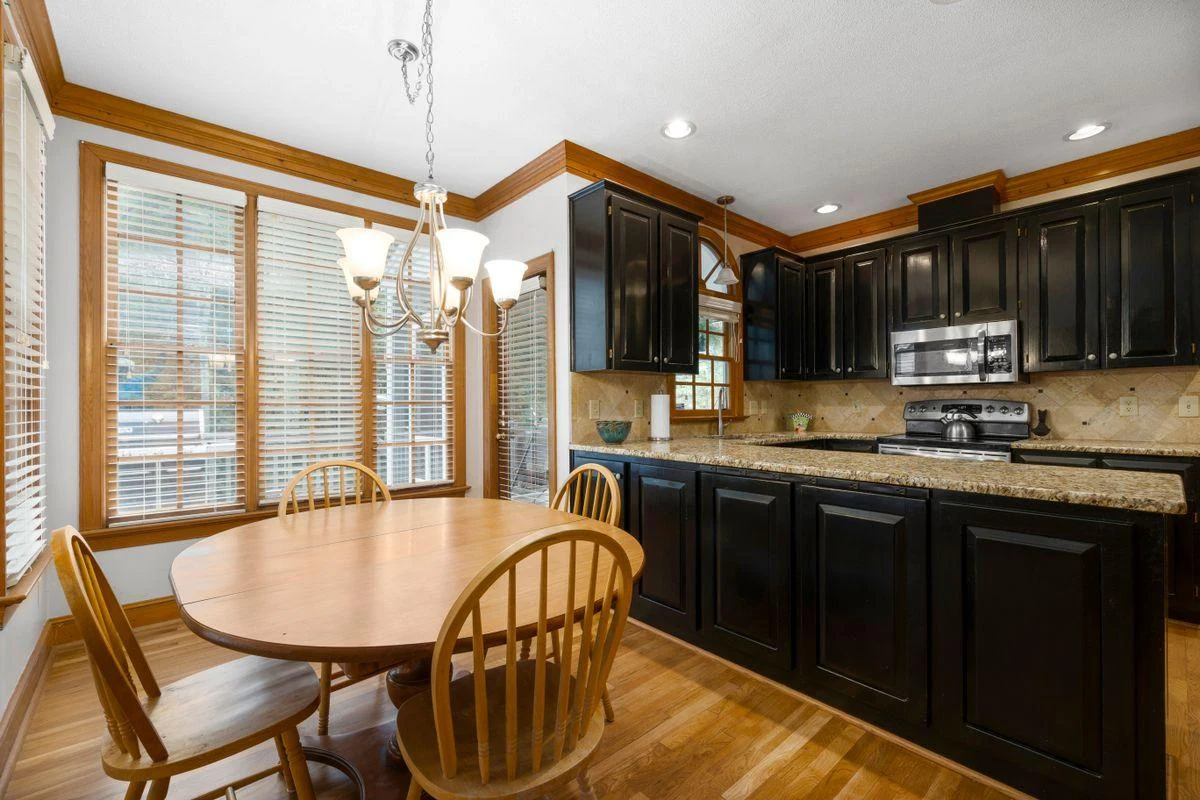
A darker finish puts more attention on door profiles and hardware. Coordinate lighting, countertop tones and appliance clearances.
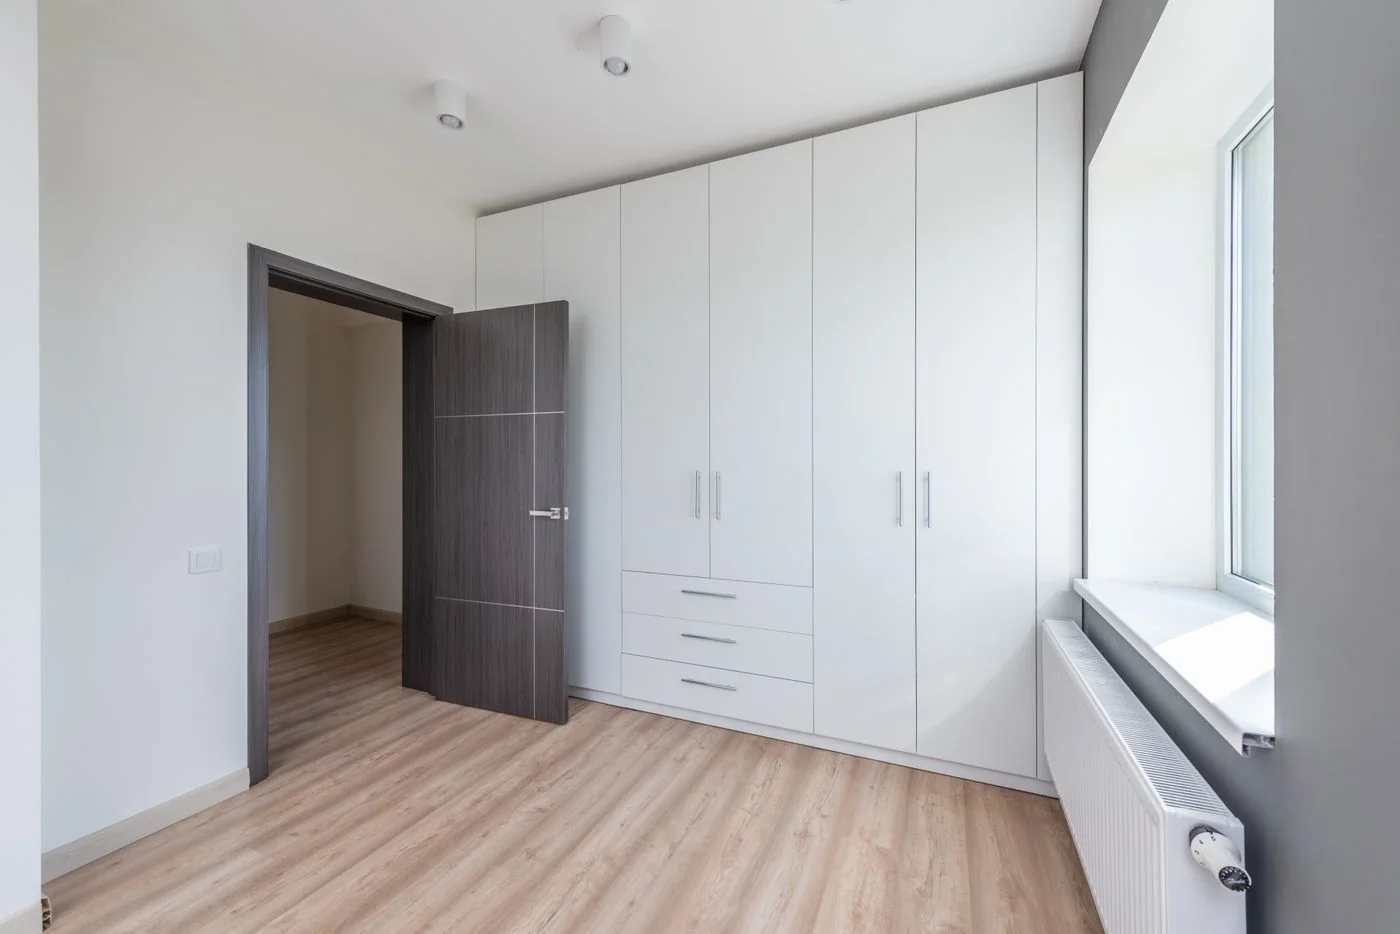
Consider storage beyond the kitchen. Discuss adjustable shelves, usable interior space, doors and how the cabinetry meets the room.
Stock photography and AI-generated planning references. These are not completed Bigelow Builds projects or confirmed local designs. Photo sources and credits.
Define the work
Clear inclusions make the first estimate conversation more useful.
Install selected manufactured cabinets, with layout, dimensions, fillers, end panels and hardware reviewed together before ordering.
Replace dated or damaged cabinets. Include removal, disposal, wall repairs and any effect on counters, flooring or the backsplash.
Review bathroom vanities, laundry cabinets and other storage areas. Note sinks, appliances, access panels and the connections around them.
Trade-specific scopes and appropriately licensed specialty subcontractor arrangements are reviewed where required. A written agreement confirms the work.
What shapes the estimate
Fit before ordering · What stays in place · Finish & hardware
Build your project requestWall dimensions, corners, appliance clearances and door swings shape the layout. Product drawings and site measurements need to agree.
Removing cabinets can affect counters, plumbing and adjacent finishes. Do not assume existing countertops can be lifted and reused intact.
Confirm door style, material, exposed sides, handles and soft-close choices. Matching older cabinetry may require a different approach.
Before you begin
Include the manufacturer, cabinet schedule and any drawings. We review fit, delivery, condition, assembly and missing accessories before the installation scope is finalized.
Describe the result you want. This page focuses on installation and replacement; custom fabrication, refacing or refinishing needs a separate scope and product review before it is offered.
Possibly, but removal can damage the counter or reveal a support or fit issue. Reuse needs a site review and an agreed plan before cabinets are removed.
Yes. Choose the room remodel as well and explain the intended changes. Cabinetry, counters, fixtures and nearby finishes can then be considered as one coordinated scope.
Orange County / Your next project
Use the short form or combine services, measurements and related work in the guided request.
Open guided requestNewport Beach, Irvine, Costa Mesa, Huntington Beach, Mission Viejo and surrounding Orange County communities.