
Open workspace fit-out
Define desk counts, circulation and the existing ceiling services before planning partitions and finishes.

Commercial tenant improvements / Orange County
Plan an office, retail or other commercial interior around your business and the building it occupies. Bigelow Builds helps define an Orange County tenant improvement scope, from focused finishes to a coordinated interior build-out.
Bigelow Builders Inc. · CSLB #1163950 · B General Building
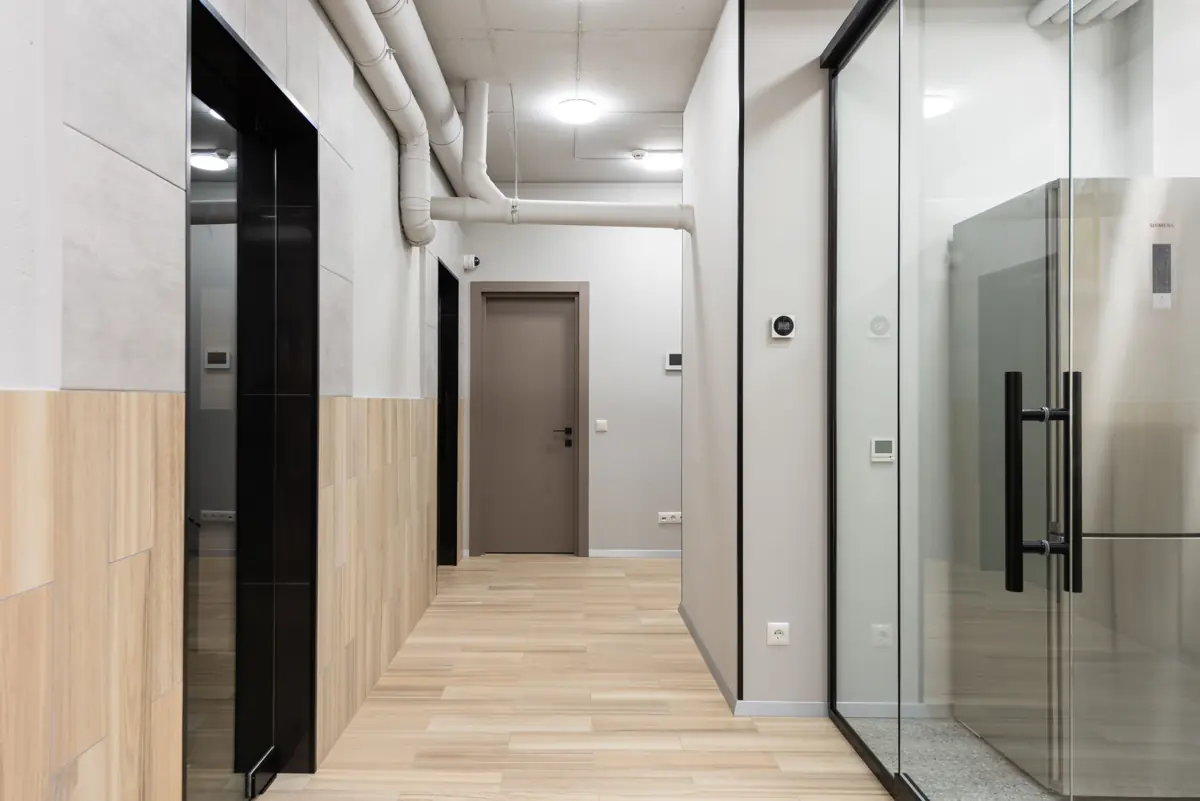
Ideas, preparation and possibilities
Use these references to discuss the style, materials and scope you have in mind.
Define desk counts, circulation and the existing ceiling services before planning partitions and finishes.
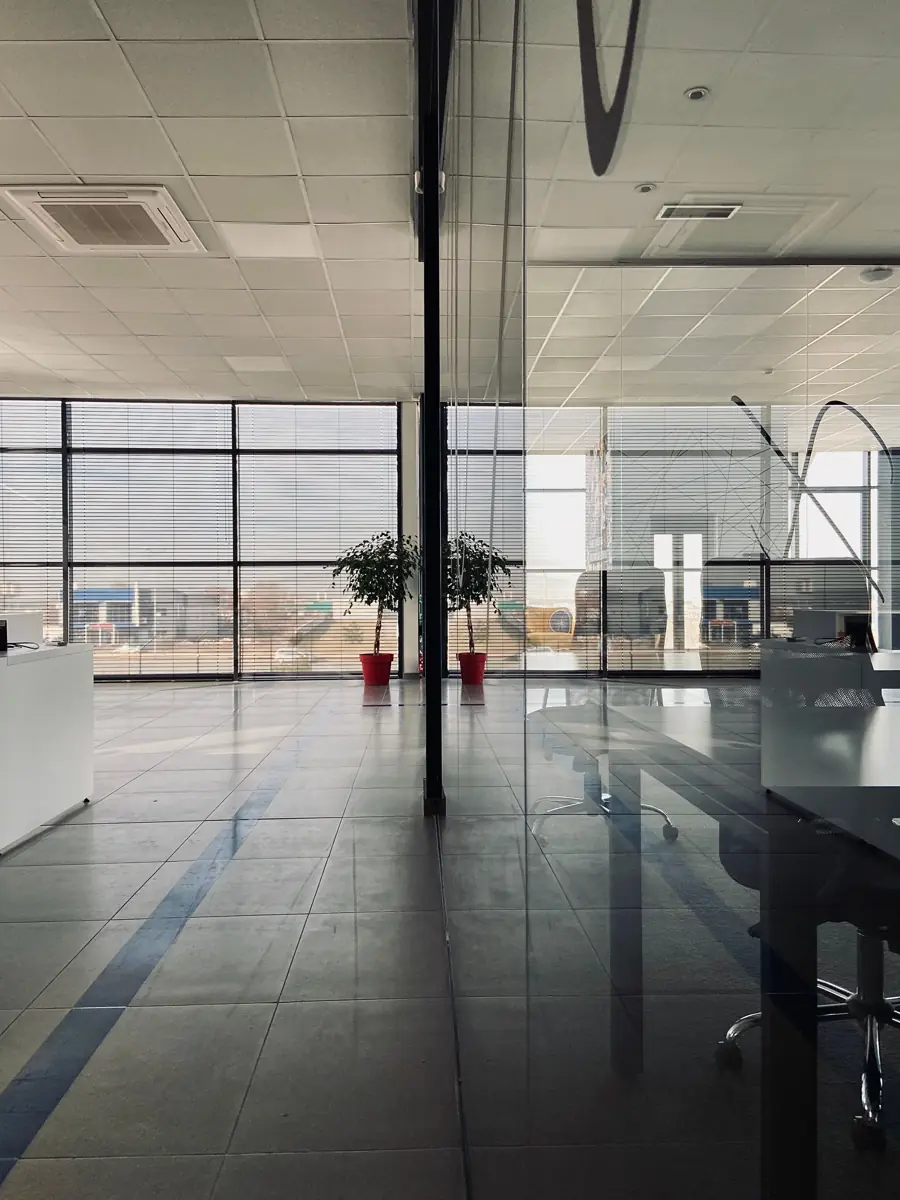
Glass partitions can preserve daylight between rooms. Door locations, acoustics and existing building systems need coordinated review.
Connect private rooms with a clear circulation route. Review doors, finished floor transitions, lighting and building access requirements together.
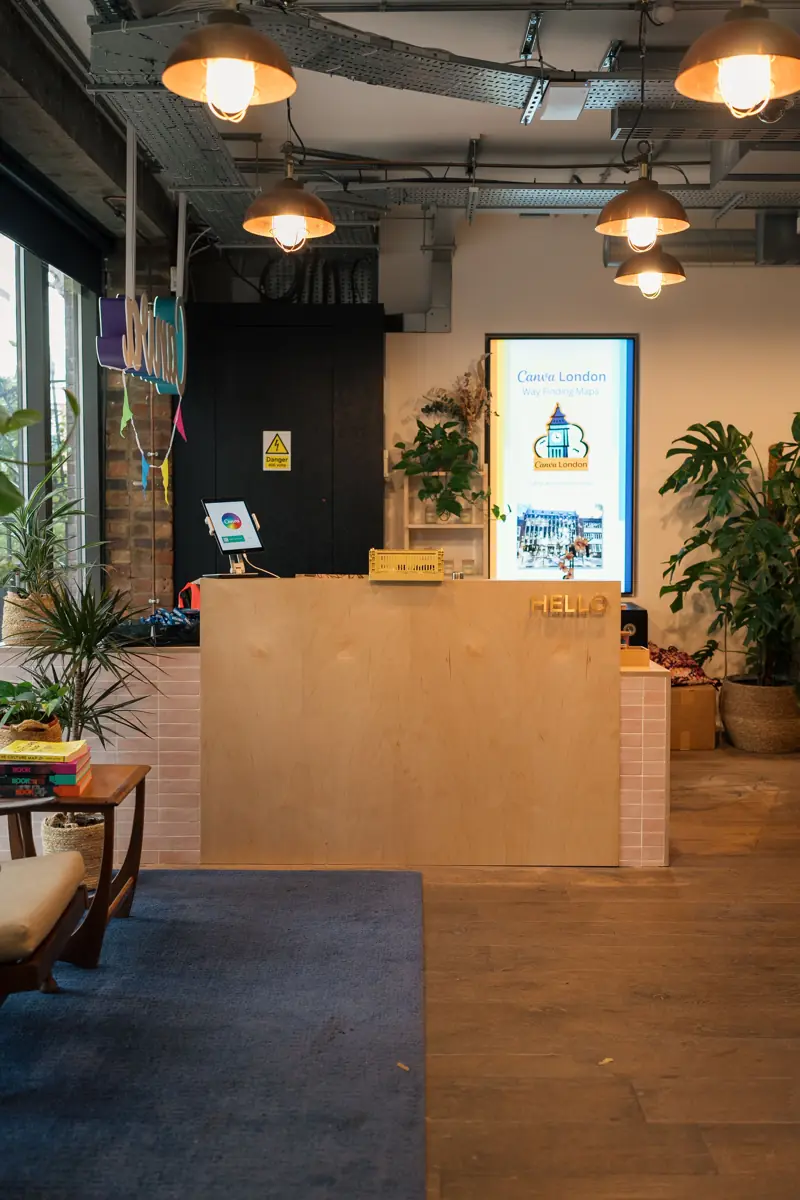
A welcome counter should support staff tasks as well as customer arrival. Plan storage, lighting, durable finishes and the queue or waiting area.
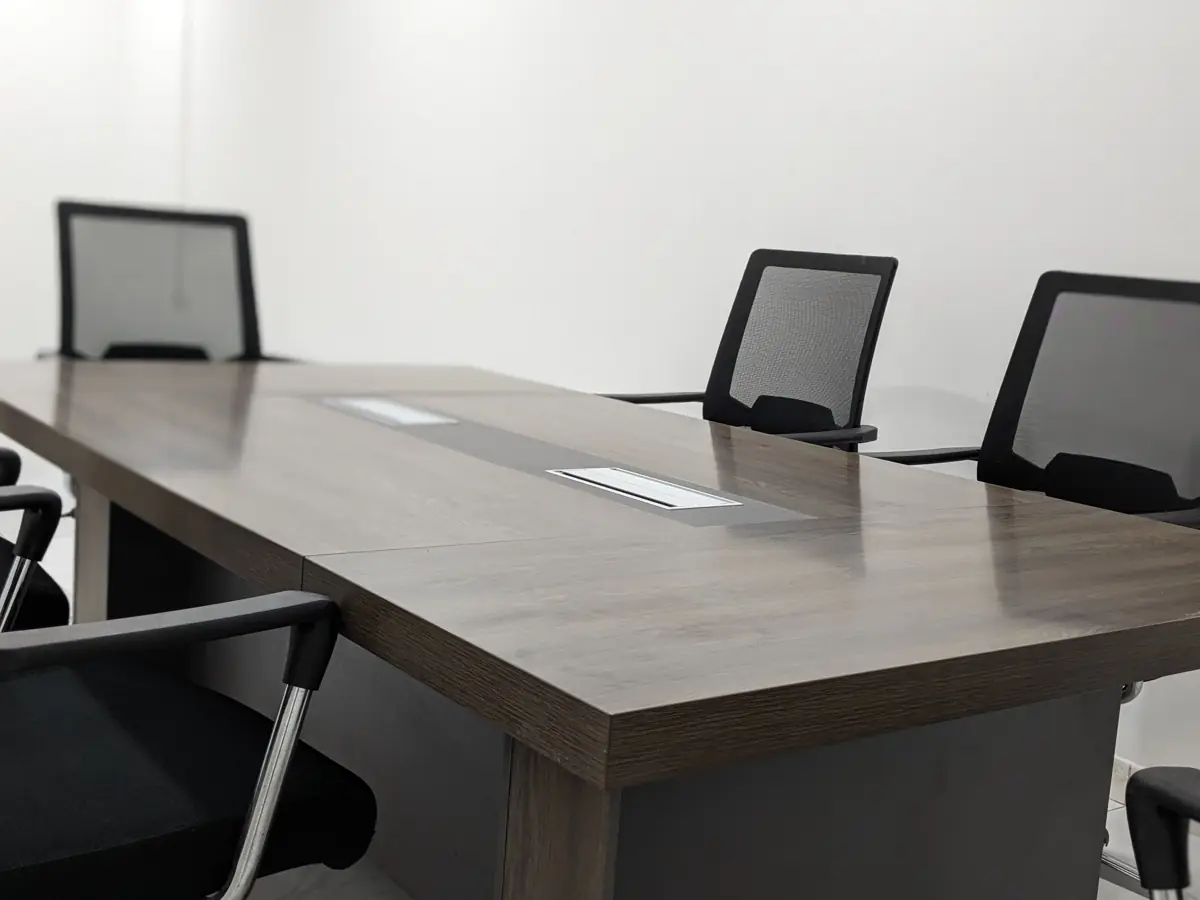
Establish seating, screen locations, power and acoustic expectations before finalizing the room layout.
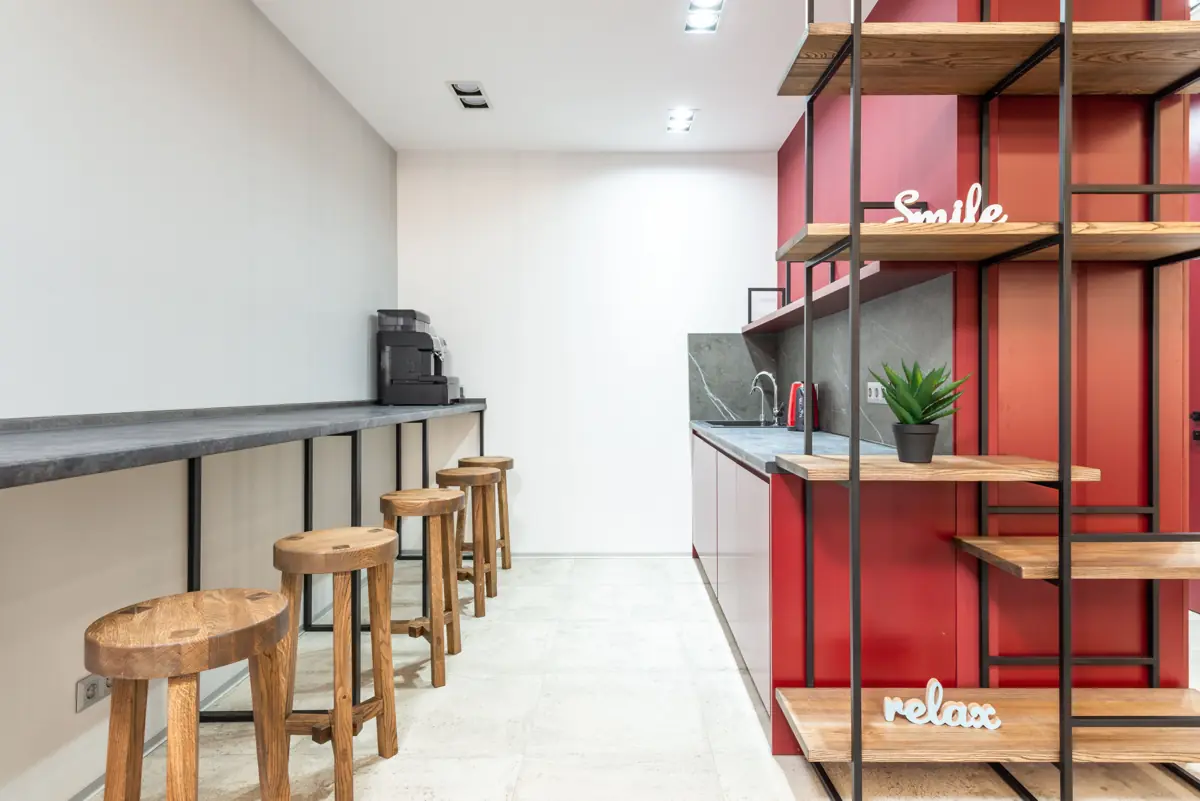
Coordinate appliances, sink needs, cabinet storage and easy-care finishes around how staff use the room.

Retail layout starts with customer movement and display needs. Identify fitting areas, storage, lighting and the existing premises conditions.
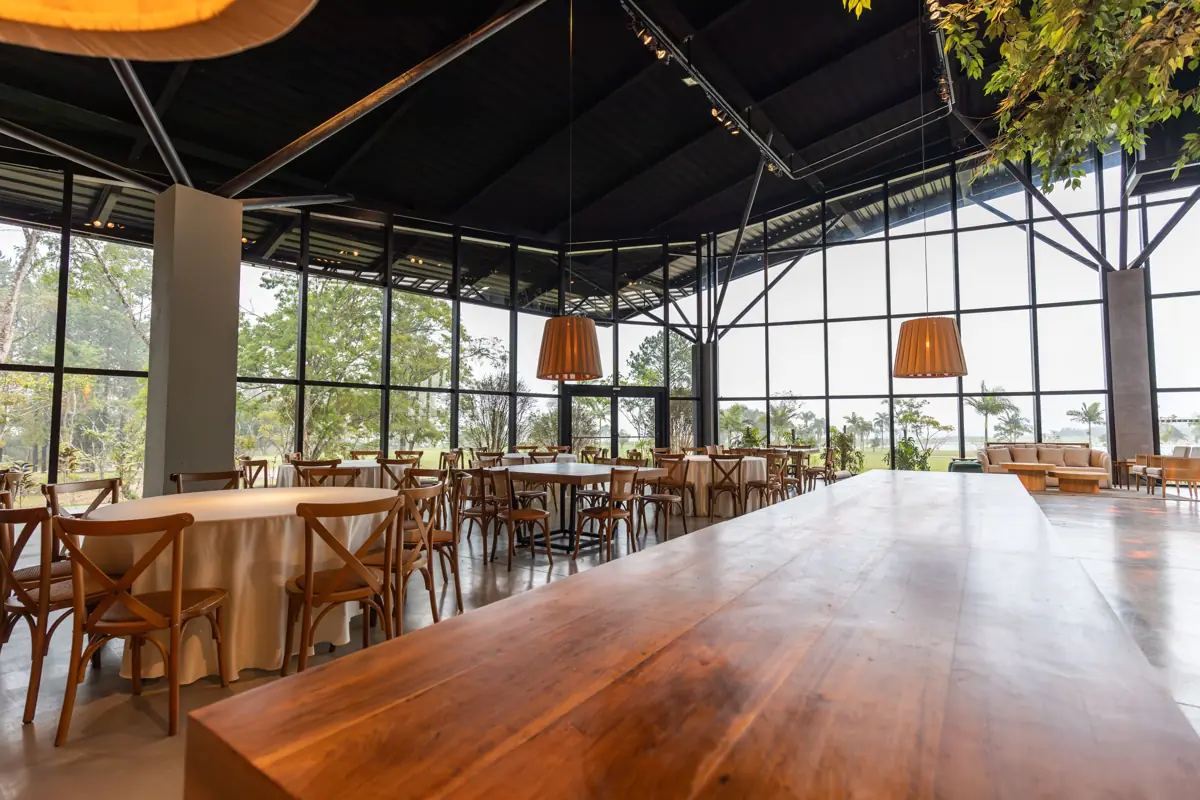
Seating, service circulation and finish durability should be planned together. Food-service and building-system requirements need separate scope review.
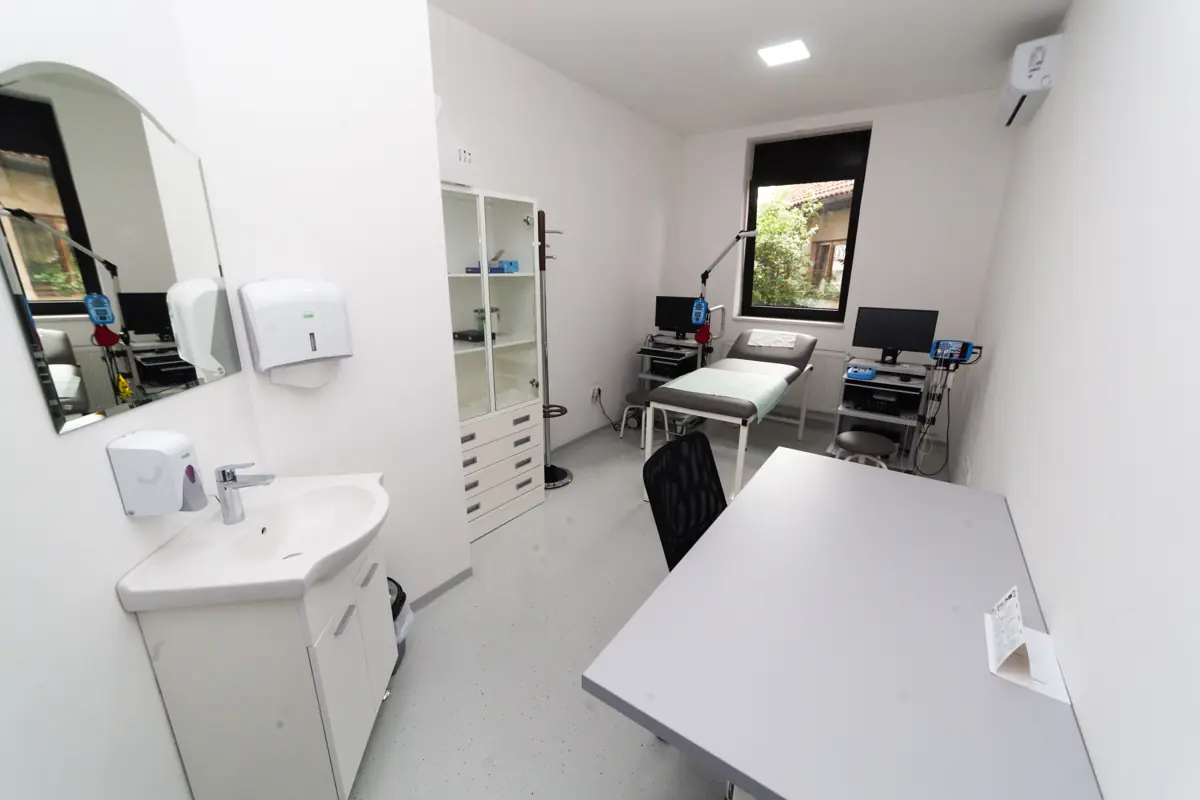
Discuss privacy, casework, cleanable surfaces and equipment needs early. Specialized clinical systems and approvals require project-specific review.
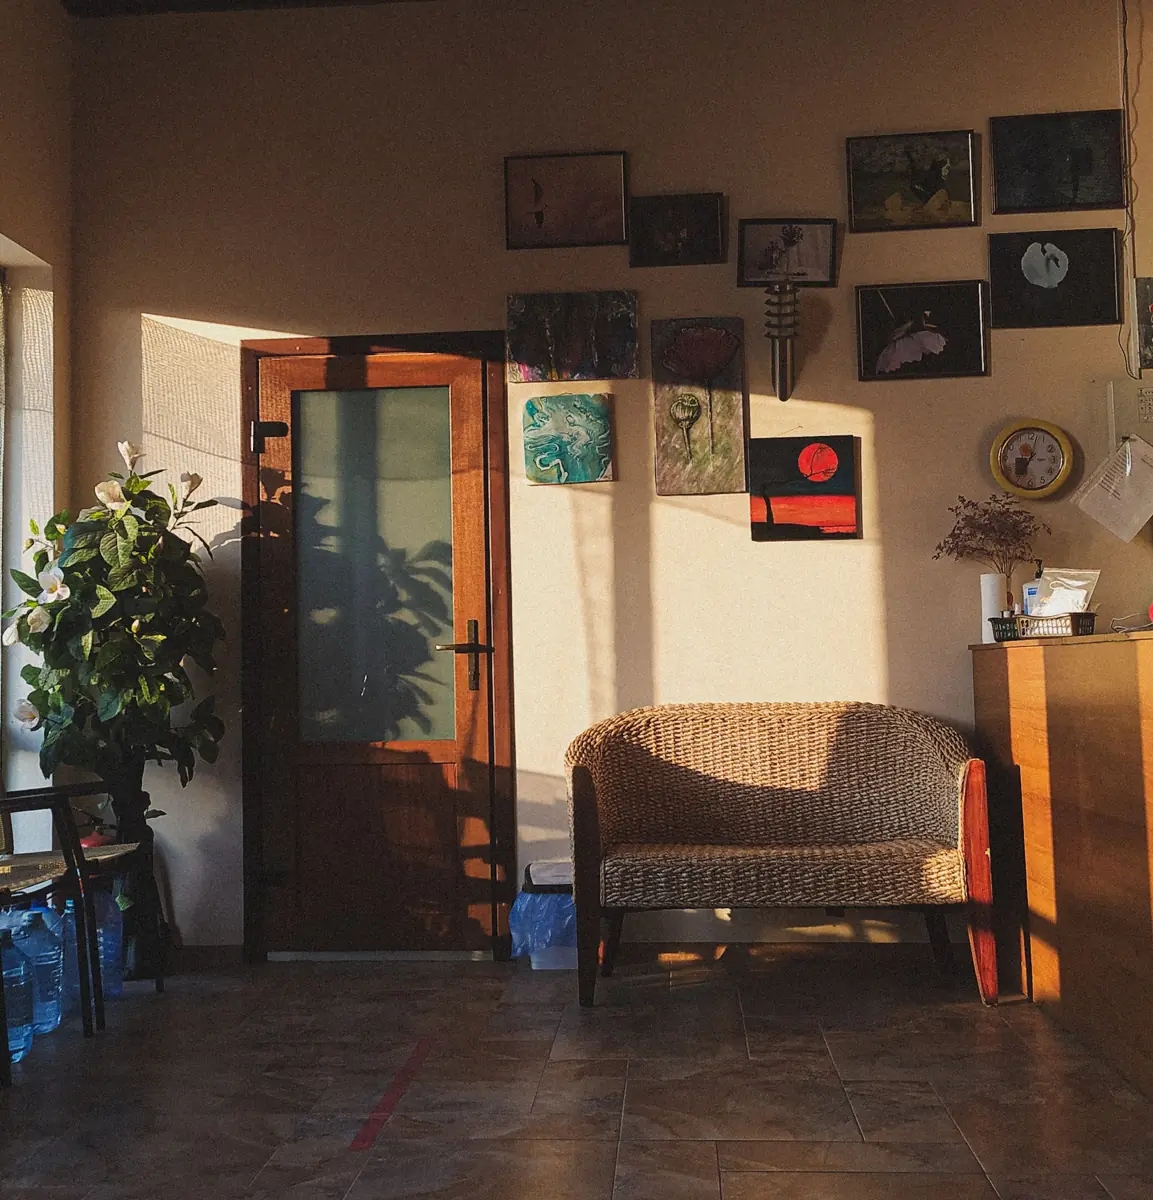
A small waiting area can still feel considered. Coordinate seating, wall finishes, lighting and the route from entry to service rooms.
Stock photography and AI-generated planning references. These are not completed Bigelow Builds projects or confirmed local designs. Photo sources and credits.
Define the work
Clear inclusions make the first estimate conversation more useful.
Discuss workstations, private rooms, reception, meeting areas, circulation and storage. Clarify the intended use and occupancy before assuming a new layout can use the existing building systems unchanged.
Coordinate walls, doors, suspended ceilings, flooring, painting, trim and cabinetry. Agree demolition limits, substrate preparation, protection and the handoff between trades.
Identify electrical, lighting, plumbing, HVAC, fire/life-safety and accessibility review needs early. The written scope should name design responsibilities, required specialty contractors, landlord work and tenant work.
Trade-specific scopes and appropriately licensed specialty subcontractor arrangements are reviewed where required. A written agreement confirms the work.
What shapes the estimate
Lease, landlord & building requirements · Opening dates and operating businesses · Existing systems & concealed conditions
Build your project requestBring the landlord’s work letter, building rules and any existing plans. Confirm owner authorization, working hours, insurance requirements, deliveries and building access before construction is scheduled.
Share your target opening date and whether the business must stay open. Phasing, protected routes, noisy work, shutdowns and inspections can affect sequence; the initial inquiry does not commit a completion date.
The present electrical capacity, HVAC distribution, ceiling services and prior tenant work may limit a quick refresh. Accessibility, occupancy and fire-system implications belong in the project review, rather than being assumed compliant from a photo.
Before you begin
A tenant improvement adapts leased or occupied commercial space for a business. It can be a focused finish refresh or a broader interior build-out. The lease and written construction scope should distinguish landlord responsibilities from tenant responsibilities.
Describe the operating hours and areas that must remain usable. Phasing and protection may be possible, but safe access, noise, dust, system interruptions and building requirements need review before an approach is agreed.
Share the intended use and the specific changes. General interior work can be reviewed, while specialized clinical, equipment, food-service or other regulated requirements need the appropriate design and specialty-trade scope. Acceptance follows that review.
Only when expressly included in the agreement. Identify the current design status and who is providing architectural, engineering, agency and specialty-trade services. A finish-only request does not authorize changes to sprinklers, alarms or other building systems.
Start with the city, use, floor area, scope description, existing and proposed plans if available, landlord requirements and target opening date. Mark any demolition, MEP, access, phasing or furnishing work you expect to be included.
Orange County / Your next project
Use the short form or combine services, measurements and related work in the guided request.
Open guided requestNewport Beach, Irvine, Costa Mesa, Huntington Beach, Mission Viejo and surrounding Orange County communities.